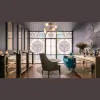
Business Details
10 Years
experience
Expert Interior Design & Architecture Services in Warrington
Standing Space is a dedicated team of passionate interior designers and RIBA-registered architects with decades of collective experience in creating innovative commercial spaces. We specialise in workplace design, focusing on fostering company culture, enhancing productivity, and promoting wellbeing through tailored environments. Our approach begins with understanding your business needs, operational structure, and future growth plans to deliver designs that balance creativity, sustainability, and practicality.With expertise in compliance, contract administration, and 3D visualisations, we ensure seamless project execution from concept to completion. Our client-centric philosophy prioritises collaboration, transparency, and attention to detail, ensuring spaces that inspire teamwork, reflect brand identity, and meet the evolving demands of modern work environments.
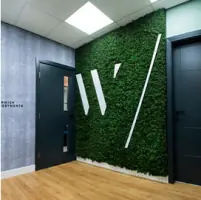
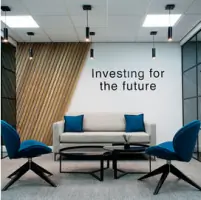
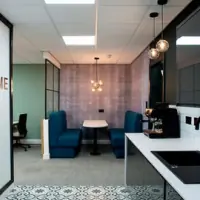
Services
Office Design
Retail Design
Healthcare Design
Space Planning
Project Management
Furniture Procurement
Workplace Consultancy
Co-working Spaces
Education Design
Industrial Design
Details
- Year established: 2016
Highlights and features
- We have over 40 years of combined experience in commercial interior design.
- Our team includes a Chartered RIBA architect for technical excellence.
- We prioritise client collaboration and tailored design solutions.
- Our designs integrate sustainability and future-ready workplace trends.
- We use 3D visualisations to ensure clarity and precision in every project.
Associations and certifications
- RIBA
What people say
Exceptional work
Brand vision understood
Prompt service
Outstanding design
Seamless collaboration
Services
Office Design
We create tailored office environments that balance collaborative and focused workspaces. Our designs enhance productivity, reflect brand identity, and incorporate agile working principles. With expertise in space planning and compliance, we deliver functional, future-ready interiors for businesses of all sizes.
Retail Design
Our retail design solutions combine aesthetics with practicality to create engaging customer experiences. From coffee shops to hospitality venues, we craft spaces that align with brand values and consumer needs while optimising layout and functionality for commercial success.
Project Management
We oversee projects from concept to completion, ensuring adherence to timelines, budgets, and quality standards. Our team coordinates with contractors, manages compliance, and provides regular updates to guarantee seamless execution of your design vision.
Space Planning
We optimise spatial efficiency through strategic planning for office relocations or refurbishments. Our approach considers workflow, team dynamics, and future growth to create layouts that maximise usability and adaptability for evolving business needs.
Furniture Procurement
We source and specify high-quality furniture that complements your design scheme while prioritising comfort, durability, and ergonomics. Our procurement process ensures seamless integration of furnishings with overall workspace functionality and aesthetic coherence.
People
Jess Standing
Director & Interior Architect
Jess leads interior design projects with a focus on client collaboration and creative problem-solving. With a background in architecture and over 15 years of experience, she specialises in transforming commercial spaces to reflect brand identity and enhance workplace wellbeing.
Peter Standing
Director & Architect
Peter brings extensive architectural expertise to projects, managing technical compliance and contract administration. His 20+ years in the industry ensure practical, sustainable designs that meet regulatory standards while delivering innovative spatial solutions for clients.
Casey Davis
Interior Designer
Casey specialises in creating functional, visually striking spaces using sustainable materials. With a passion for natural textures and modern aesthetics, they focus on designing environments that boost productivity and employee satisfaction through thoughtful, user-centric layouts.
Rob Cook
Director of Sales
Rob drives client relationships and sales strategy, leveraging his deep understanding of interior design trends. He ensures clients receive tailored solutions that align with business goals, combining commercial insight with creative design expertise.
Questions
What types of projects do you specialise in?
We specialise in commercial interior design for offices, retail, healthcare, education, and industrial spaces across the UK.
How do you ensure designs meet our brand needs?
We begin with detailed briefings to understand your brand identity, operational goals, and employee requirements before creating tailored design concepts.
Can you manage projects from start to finish?
Yes, we offer full-service project management including compliance, contractor coordination, and quality control throughout the process.
Do you work with businesses outside the North West?
While based in Warrington, we work with clients nationwide and have completed projects across the UK.
How do you incorporate sustainability into designs?
We prioritise eco-friendly materials, energy-efficient layouts, and long-lasting solutions that reduce environmental impact without compromising aesthetics.
What is your design process timeline?
Timelines vary by project size but typically range from 8-12 weeks for design development and 12-16 weeks for full project completion.