Business Details
13 Years
experience
Expert Architectural Design Services in Neath
Established in 2013 by Kevin Bankhead, our architectural design studio brings extensive industry expertise to every project. With a career spanning London, Cardiff, and international projects, Kevin has cultivated a reputation for innovative solutions that balance creativity with practicality. Our work on the Wales Millennium Centre demonstrates our capability in delivering high-profile, complex designs. We specialise in translating client visions into three-dimensional concepts through sketchwork, 3D visualisations, and detailed technical drawings. Our small team maintains close client relationships to ensure tailored outcomes that meet both aesthetic and functional requirements.We offer comprehensive services from initial consultations to planning permissions and construction documentation. Our technical proficiency extends to residential extensions, commercial interiors, and freelance design support for architectural practices nationwide. We prioritise clear communication throughout the design process, supported by our in-depth knowledge of materials and construction methodologies. Our commitment to quality has earned recognition through industry awards and repeat client engagements. We provide measured surveys, mood boards, and specification packages to support accurate cost estimation and project execution.
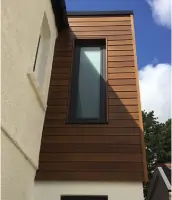
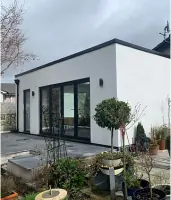
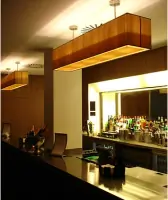
Services
Residential Architectural Design
Commercial Interior Design
Freelance Design Services
3D Visualisation
Planning Permission Assistance
Details
- Year established: 2013
Highlights and features
- We offer free initial consultations within a 10-mile radius
- Our team includes an award-winning designer with Wales Millennium Centre experience
- We provide 3D SketchUp walkthroughs and detailed visualisation tools
- We maintain direct communication with local planning authorities
- We combine creative design with practical construction knowledge
What people say
First class service
Seamless process
Professional throughout
Excellent drawings
Made the process simple
Services
Residential Architectural Design
We create tailored residential designs through site visits, measured surveys, and 3D visualisations. Our process includes sketch proposals, detailed technical drawings, and planning permission assistance. Clients receive comprehensive documentation for accurate cost estimation and construction execution.
Commercial Interior Design
Our commercial interior design service develops detailed briefs, site surveys, and concept proposals. We produce technical drawing packages for tenders and coordinate with specialist consultants for lighting, engineering, and branding requirements.
Freelance Design Services
We provide technical drawing packages and 3D visualisations for architectural practices nationwide. Our services include Vectorworks documentation, SketchUp models, and hand-drawn visuals for client presentations and tender submissions.
3D Visualisation
We create 3D sketches, walkthroughs, and mood boards to communicate design concepts effectively. Our visualisation tools help clients understand spatial relationships and material choices before construction begins.
Planning Permission Assistance
We prepare and submit planning applications, including detailed drawings and documentation. Our experience with local authorities ensures compliance with regulations and increases approval chances for residential and commercial projects.
People
Kevin Bankhead
Founder & Lead Designer
Award-winning architect with 15+ years' experience, including work on the Wales Millennium Centre. Specialises in translating client briefs into innovative design solutions using 3D visualisation and technical drawing expertise.
Questions
What architectural services do you offer?
We provide residential design, commercial interiors, 3D visualisations, planning applications, and freelance design support for architectural practices.
Do you offer free initial consultations?
Yes, we provide free initial consultations within a 10-mile radius of Neath for new projects.
What areas do you serve?
We primarily serve Neath, South Wales, and surrounding areas within a 10-mile radius. We also work remotely with architectural practices nationwide.
Can you assist with planning permissions?
Yes, we prepare and submit planning applications, including technical drawings and documentation required by local authorities.
What design visualisation tools do you use?
We use 3D SketchUp walkthroughs, hand-drawn sketches, mood boards, and Vectorworks for technical documentation.
What makes your studio unique?
Our combination of award-winning design expertise, 3D visualisation skills, and direct client communication ensures tailored solutions that meet both aesthetic and practical requirements.