
Business Details
Award-Winning Architectural Design in West London
A3 Associates are contemporary, award-winning architects based in Fulham, West London, SW6. We specialise in architectural design solutions for private and institutional clients across London, with a focus on residential new build, interior architecture, and complex refurbishment work. Our team brings over 25 years of experience in commercial, residential, and institutional projects across the UK, including major school and office developments. We prioritise elegant modern design solutions that balance functionality with cost-effectiveness, ensuring clear spatial organisation, natural light integration, and efficient service implementation.Principal Ian Hossack, with expertise in masterplanning, low-energy projects, and award-winning design, leads our commitment to sustainable practices through adherence to LETI retrofit standards and Architects Declare initiatives. Our service extends across Fulham, Hammersmith, Kensington and Chelsea, and Wandsworth, offering tailored architectural guidance from initial concept to project completion.
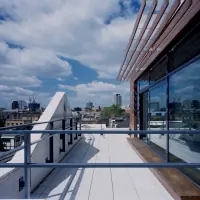
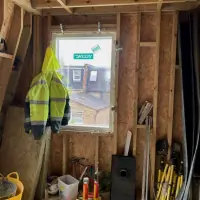
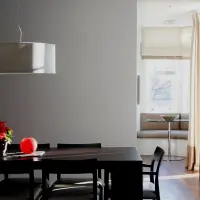
Services
Residential Architecture
Commercial Design
Net Zero Retrofit
Project Management
Interior Architecture
Highlights and features
- We have over 25 years of experience in UK residential and commercial architecture.
- Our team includes RIBA award-winning architect Ian Hossack.
- We adhere to LETI retrofit energy standards for low-carbon construction.
- We offer full project management from planning permission to completion.
- Our designs prioritise natural light, thermal efficiency, and functional space.
Services
Residential Architecture
We specialise in high-end residential new builds and extensions across London. Our designs focus on maximising natural light, storage efficiency, and thermal comfort while maintaining budget-conscious solutions. Projects include terraced and semi-detached houses, with an emphasis on integrating modern aesthetics with functional living spaces tailored to client needs.
Net Zero Retrofit
Our Net Zero retrofit services align with LETI standards to upgrade pre-war housing stock with energy-efficient systems. We implement air source heat pumps, high insulation levels, and decentralised ventilation to reduce energy costs by up to 40%. This approach enhances indoor climate health while increasing property EPC ratings and long-term asset value.
Project Management
We provide end-to-end project management from planning permission to construction completion. Our 30 years of experience ensure strict control over design, legislative compliance, and procurement processes. Services include contractor coordination, site visits, and contract administration to guarantee adherence to design specifications and budget constraints.
Commercial Design
We deliver tailored commercial architecture solutions for offices and institutional buildings across London. Our approach combines spatial efficiency with sustainable materials, including low-carbon concrete and natural finishes. Projects integrate modern aesthetics with practical layouts to enhance workplace functionality and environmental performance.
Interior Architecture
Our interior architecture services focus on optimising spatial organisation and aesthetic coherence. We design bespoke storage solutions, lighting schemes, and material selections that align with client lifestyles. Projects prioritise hidden service integration and multi-functional layouts to create seamless, clutter-free living environments.
People
Ian Hossack
Principal Architect
Ian Hossack leads A3 Associates with 25+ years of experience in masterplanning, low-energy projects, and award-winning design. His expertise spans residential, commercial, and institutional sectors, with a focus on sustainable architecture and Net Zero retrofit solutions.
Questions
What areas do A3 Associates cover?
We operate across London, focusing on Fulham, Hammersmith, Kensington and Chelsea, and Wandsworth for residential and commercial projects.
What is your approach to Net Zero retrofit?
We follow LETI standards, incorporating air source heat pumps, high insulation, and decentralised ventilation to reduce energy use by up to 40% in pre-war homes.
How much does a typical project cost?
Planning permission fees range from £1,500–2,500. Construction management costs are 2.6–3.5% of total build costs, depending on project complexity.
Do you handle both residential and commercial projects?
Yes, we specialise in high-end residential refurbishments and extensions, as well as commercial office and institutional building designs.
What qualifications does your team hold?
Our principal architect, Ian Hossack, has RIBA and Civic Trust award-winning experience in low-energy design and complex architectural projects across the UK.