
Business Details
18 Years
experience
Expert Architectural Services in London
Founded in 2008 by chartered CIAT architect Paul Cramphorn, Detailed Planning has established itself as a trusted architectural practice in North London. Our firm specialises in transforming residential and commercial spaces through innovative design solutions that balance aesthetic appeal with practical functionality. With over 15 years of experience, we have successfully completed more than 2,000 projects across London, achieving a 97.5% success rate in planning applications. Our team combines technical expertise with a deep understanding of local planning regulations, ensuring seamless project execution from initial concept to final approval.We prioritise personalised service, maintaining direct communication with clients throughout every stage of their project. By offering comprehensive supportincluding feasibility studies, architectural design, planning permission applications, and building regulation compliancewe help homeowners and developers navigate complex processes with confidence. Our commitment to quality design for all has earned us recognition as a CIAT Chartered Registered Practice, serving clients in all London boroughs and surrounding areas.
Services
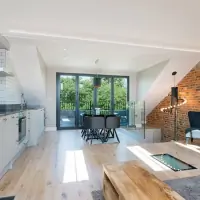
Loft Conversions
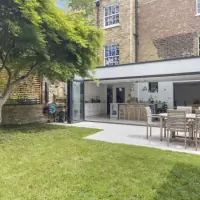
House Extensions
Garage Conversions
Basement Conversions
Planning Permission
New Build Dwellings
Flat Conversions
Feasibility Studies
Building Regulations
Details
- Year established: 2008
Highlights and features
- We offer 15+ years of proven expertise in London planning regulations
- Our team includes CIAT chartered architectural technologists and ARB-registered architects
- We guarantee a 97.5% planning application success rate
- We provide full-service support from concept to building completion
- We operate with transparent processes and no hidden fees
Associations and certifications
- Chartered Institute of Architectural Technologists (CIAT)
- Architects Registration Board (ARB)
What people say
Excellent work, attention to detail
Highly recommend
Very thorough
Efficient service
Expert guidance
Services
Loft Conversions
We specialise in converting loft spaces into functional living areas while maximising property value. Our expert team handles all aspects from initial design to planning permission and building regulation compliance. Clients benefit from tailored solutions that optimise headroom, natural light, and structural integrity while meeting local authority requirements.
House Extensions
Our house extension services create additional living space that complements existing architecture. We manage the complete process including feasibility studies, planning applications, and technical drawings. Clients receive customised designs that enhance property functionality while maintaining compliance with London's complex planning regulations.
Planning Permission
We provide expert guidance for securing planning permission across all London boroughs. Our services include policy analysis, application preparation, and council negotiations. With a 97.5% success rate, we help clients overcome regulatory challenges through strategic submissions that address potential objections proactively.
Feasibility Studies
Our feasibility studies evaluate the practicality of proposed developments before design begins. We analyse planning constraints, budget requirements, and technical challenges to provide clear viability assessments. Clients receive comprehensive reports identifying opportunities and risks to inform decision-making and prevent costly mistakes.
Building Regulations
We prepare detailed technical drawings that meet building regulation standards for structural safety, thermal performance, and accessibility. Our expertise ensures compliance with Part L, B, and M requirements while maintaining design integrity. Clients benefit from our 100% approval rate in regulatory submissions.
People
Paul Cramphorn
Director/Founder/Chartered Architectural Technologist
Founder of Detailed Planning with over 15 years' experience in architectural technology. Holds a BSc (Hons) and is a chartered member of CIAT. Specialises in residential and commercial developments across London.
Emily Buckingham
Chartered Architectural Technologist/Accounts Manager
Senior designer with expertise in project management from concept to completion. BA (Hons) graduate and CIAT member, focusing on delivering high-quality architectural solutions while managing financial operations.
Chris Watkins
Architectural Technologist/Designer
BSc (Hons) graduate with technical expertise in building projects. Specialises in design and project management, combining creative vision with practical implementation knowledge across various architectural sectors.
Filippo Rossi
Architect
ARB-registered architect with Italian training and extensive experience in technical design. Specialises in translating conceptual ideas into buildable solutions while maintaining compliance with UK planning requirements.
Daniel Cieslak
Architectural Technologist/Designer
BSc (Hons) graduate from Edinburgh Napier University with practical experience in diverse architectural projects. Focuses on creating impactful design solutions that enhance clients' living and working environments.
Questions
Do I need planning permission for a loft conversion in London?
Most loft conversions fall under permitted development rights but we recommend obtaining a Lawful Development Certificate to confirm compliance with current regulations and provide future proof of legality.
What areas of London do you cover for architectural services?
We operate across all London boroughs including North London, East London, South London, and West London, plus surrounding areas like Hertfordshire and Surrey.
How long does the planning permission process take?
Standard applications typically take 8-10 weeks, though we often achieve faster approvals through our established relationships with local authorities and strategic submission preparation.
Can you help with listed building consent?
Yes, we specialise in navigating the complex requirements for listed buildings, ensuring preservation of historical features while achieving necessary approvals for modernisation projects.
What is included in your feasibility study service?
Our feasibility studies assess planning constraints, budget requirements, and technical challenges, providing comprehensive reports that identify opportunities and risks before design begins.
Do you offer free consultations for new projects?
Yes, we provide free initial consultations to discuss your project requirements and assess viability before providing detailed proposals or quotes.
Reviews (3)
Rob Wilks
Oct 10, 2017
Report
Would definitely recommend for any detailed drawings required, we got them in late in the day to provide building regs drawings, were really efficient in completing within the required timescales and went into a lot of detail to make sure everything was right.
Chris Porthouse
Apr 15, 2016
Report
We (PorthouseDean Structural Engineers) have worked with Detailed Planning on hundreds of projects and have always found them to be professional, reliable and the quality of their work is extremely good. This helps us greatly when undertaking the structural design work on their projects. I would highly recommend Detailed Planning to any client who is looking for help with Architectural services.
Adam Lees
Apr 04, 2016
Report
Great service from detailed planning, Tyrone and Paul very professional, helped with all our queries and responded quickly to emails. All who we dealt with in the company were helpful and friendly. Would highly recommend and use again if needed! Thanks!