Business Details
Expert Architectural Design and House Extensions in London
Established as a trusted name in architectural design, we specialise in transforming residential spaces through thoughtful extensions and refurbishments. Our approach prioritises natural light, functional layouts, and seamless integration with outdoor environments, ensuring each project enhances our clients' lifestyles. With extensive experience across London and the surrounding regions, we guide clients through every stage of the design process, from initial consultation to final construction.Our team combines technical expertise with creative vision to deliver bespoke solutions tailored to individual needs and site constraints. We are committed to transparency, sustainability, and exceeding client expectations through meticulous attention to detail.
Services
House Extensions
New Build Design
Barn Conversions
Planning Applications
Technical Drawings
Highlights and features
- We offer 20+ years of residential architectural experience
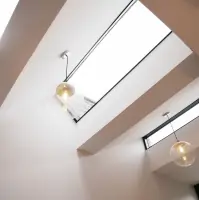
- Our designs prioritise natural light and functional spaces
- We provide end-to-end project management from concept to completion
- Our team holds professional indemnity insurance for client protection
- We maintain transparent communication throughout the design process
Services
House Extensions
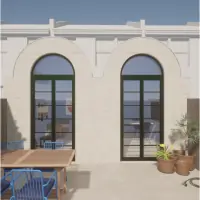
We design and manage residential extensions that maximise space and natural light. Our approach combines modern aesthetics with practical functionality, creating seamless transitions between indoor and outdoor areas. Projects include rear extensions, loft conversions, and side returns across London and the Home Counties.
New Build Design
Specialising in contemporary new build properties with a focus on energy efficiency and modern living requirements. We create site-specific designs that respond to environmental conditions while maintaining architectural coherence with surrounding areas.
Barn Conversions
Transforming agricultural buildings into modern residences while preserving historical character. Our conversions incorporate modern amenities within traditional structures, ensuring compliance with heritage regulations and achieving practical living spaces.
Planning Applications
Comprehensive planning submission services including feasibility studies, design proposals, and council liaison. We prepare detailed drawings and documentation to maximise approval chances while addressing local authority requirements.
Technical Drawings
Detailed technical documentation for building control approval and construction. Includes structural details, material specifications, and coordination with engineers to ensure buildability and regulatory compliance.
People
Stuart Hatcher
Principal Architect
Stuart Hatcher leads design projects with 20+ years of residential architecture experience. He oversees all client interactions and design development, ensuring technical precision and creative solutions for each unique project.
Questions
What architectural services do you specialise in?
We specialise in residential architecture including house extensions, new builds, barn conversions, and planning applications across London and the South East.
How do you approach the design process?
We follow a structured five-stage process from initial consultation to construction completion, focusing on client needs, natural light integration, and functional space planning.
Do you handle planning permissions?
Yes, we prepare and submit planning applications, including feasibility studies and required documentation, while liaising with local authorities throughout the approval process.
What areas do you cover?
We operate primarily in London and surrounding counties including Surrey, Hampshire, and Kent, with experience in both urban and rural development contexts.
How are project costs managed?
We provide transparent cost breakdowns during tender stages and advise on contractor selection to ensure projects remain within agreed budgets.