Business Details
20 Years
experience
Expert Architectural Services in London
Established in 2006, Ungar Architects has built a reputation for delivering high-quality architectural solutions tailored to the unique needs of our clients. Our expertise lies in navigating complex planning regulations across London, particularly in conservation areas and listed buildings, where we combine local knowledge with creative design to achieve successful outcomes. As members of the Royal Institute of British Architects (RIBA), we adhere to a structured six-stage framework that ensures clarity in project timelines, costs, and regulatory compliance.Our client-centric approach prioritises open communication and direct access to our director, Peter Ungar, ensuring that every project benefits from personalised attention and rigorous attention to detail. With a proven track record in residential new builds, commercial property fit-outs, and refurbishments, we are committed to transforming architectural visions into reality while maintaining the highest standards of professionalism and innovation.
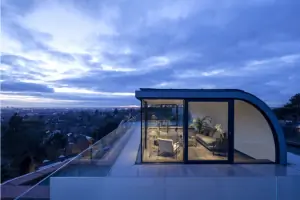
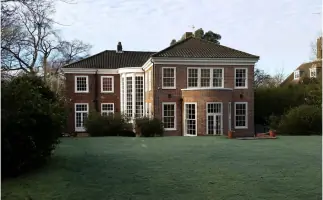
Services
New House Builds
Commercial Fit-Outs
Residential Extensions
Refurbishments
Loft Conversions
Basement Conversions
Planning Approvals
Project Management
Design Consultation
Conservation Work
Details
- Year established: 2006
Highlights and features
- We offer over 15 years of experience in London's complex planning environments.
- Our director provides direct, uninterrupted communication throughout your project.
- We follow the RIBA framework for transparent project timelines and costs.
- Specialist knowledge of Hampstead Garden Suburb and conservation area regulations.
- Proven track record of successful planning approvals and client referrals.
What people say
Highest standards
Dream home
Excellent project management
Passion and care
Successful outcomes
Services
New House Builds
We design and deliver bespoke luxury homes tailored to your lifestyle and budget. Our process follows the RIBA framework to ensure compliance with planning regulations and technical standards. Clients benefit from our local expertise in Hampstead and conservation areas, ensuring designs that balance creativity with regulatory requirements.
Commercial Fit-Outs
Our commercial fit-out services create functional, inspiring workspaces that enhance productivity. We manage projects from initial consultation to handover, adhering to strict timelines and budgets. Our experience in listed buildings ensures compliance with planning constraints while achieving modern, efficient environments.
Residential Extensions
We specialise in ground-floor extensions, loft conversions, and basement developments that maximise space and property value. Our approach combines innovative design with practical solutions for planning challenges, ensuring seamless integration with existing structures and local architectural character.
Refurbishments
From partial remodelling to full-scale refurbishments, we revitalise residential and commercial properties while respecting original features. Our technical expertise ensures compliance with building regulations, delivering updated spaces that meet modern standards without compromising heritage.
Planning Consultancy
We provide strategic guidance for navigating planning applications in complex areas like conservation zones. Our services include feasibility assessments, submission of proposals, and collaboration with consultants to secure approvals efficiently, minimising delays and costs for clients.
People
Peter Ungar
Director
Peter trained at the Architectural Association and Cambridge University, gaining experience at Michael Hopkins and Jamie Fobert Architects before founding Ungar Architects in 2006. He specialises in residential and commercial projects across London, with a focus on conservation areas and listed buildings.
Questions
What areas do you specialise in for residential projects?
We focus on London, particularly Hampstead Garden Suburb, Belsize Park, and conservation areas, where our local knowledge ensures successful planning approvals.
How do you handle planning challenges in conservation areas?
We collaborate with planning consultants and leverage our expertise in local regulations to create compliant, context-sensitive designs that meet client needs.
What is included in your RIBA framework service?
Our six-stage process covers initial consultation, design, planning, technical drawings, construction oversight, and final handover, ensuring transparency and project control.
Can you manage both residential and commercial projects?
Yes, we offer architectural services for both sectors, tailoring solutions to the unique requirements of each project type and client.
Do you offer free initial consultations?
Yes, we provide a no-obligation consultation to discuss your project brief, budget, and timelines with our director, Peter Ungar.
How do you ensure projects stay on budget?
By following the RIBA framework and maintaining open communication, we prioritise cost control without compromising design quality or regulatory compliance.