
Business Details
Award-Winning RIBA Chartered Architects in Kent
Offset Architects is an award-winning RIBA Chartered Architectural Practice dedicated to delivering creative design solutions combined with honest, practical advice. Our approach prioritises client satisfaction, ensuring each project reflects the unique vision, aims, and objectives of our clients. With a team of experienced professionals, we provide the full RIBA range of services, from concept development to construction, tailored to the scale and requirements of each project. Our commitment to excellence is demonstrated through our affiliations with industry-leading organisations and our track record of successful planning approvals and client testimonials. We specialise in both commercial and residential projects, offering technical expertise and proactive communication to navigate complex planning processes.Our focus on sustainability, budget efficiency, and design innovation ensures clients receive solutions that are fit for purpose and built to last. Based in Wrotham Heath, Kent, we serve clients across the UK, combining local knowledge with national standards of excellence. Our teams dedication to continuous improvement and client collaboration has established us as a trusted partner in the architectural industry. We pride ourselves on transparency, reliability, and maintaining open communication throughout every project phase. This ethos has earned us a reputation for delivering high-quality, client-centric outcomes that exceed expectations.
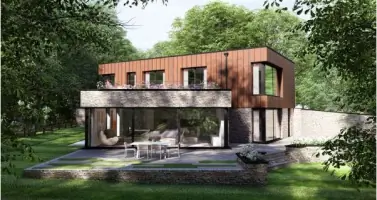
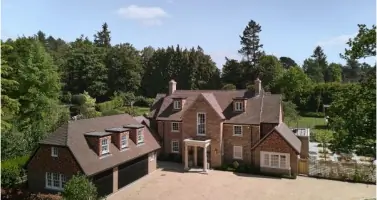
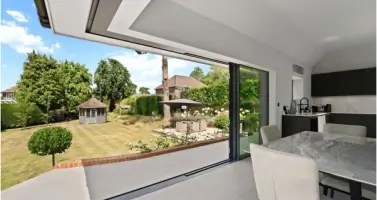
Services
Architectural Design
Planning Applications
Building Regulations
Construction Management
Residential Extensions
Commercial Developments
Highlights and features
- We are a RIBA Chartered Architectural Practice with a proven track record in planning approvals.
- Our team provides tailored design solutions for residential and commercial projects.
- We prioritise client collaboration and transparent communication throughout every project phase.
- Our expertise includes navigating complex planning regulations and sustainability requirements.
- We offer end-to-end services from concept design to construction management.
Associations and certifications
- RIBA
What people say
Professional and responsive
Excellent planning expertise
Creative design solutions
Seamless project management
Highly recommended
Services
Architectural Design
Our architectural design service focuses on translating client visions into innovative, functional spaces. We develop concept designs and feasibility studies, ensuring alignment with budget, sustainability goals, and site constraints. Our team collaborates closely with clients to refine ideas, balancing creativity with practicality to deliver bespoke solutions for residential and commercial projects.
Planning Applications
We specialise in preparing and submitting planning applications, navigating local authority requirements to secure approvals. Our expertise includes addressing site constraints, coordinating with consultants, and ensuring compliance with regulations. We provide strategic advice to maximise the likelihood of successful planning outcomes for diverse projects.
Building Regulations
Our building regulations service ensures designs meet all legal standards for safety, accessibility, and sustainability. We prepare technical drawings and coordinate with structural engineers and building services consultants to achieve compliance. This phase guarantees that projects adhere to current legislation while maintaining design integrity.
Construction Management
We oversee construction phases to ensure adherence to design specifications and timelines. Our team acts as contract administrators, inspecting works and liaising with contractors to resolve issues. This service ensures quality control and alignment with client objectives throughout the build process.
Residential Extensions
We design and manage residential extensions tailored to client needs, from small single-storey additions to complex renovations. Our approach balances aesthetic appeal with functionality, ensuring compliance with planning rules and enhancing property value through thoughtful, sustainable design.
People
Rob Ranson
Director
Rob Ranson leads architectural projects with a focus on client collaboration and innovative design. With extensive experience in residential and commercial developments, he ensures each project meets planning requirements while exceeding client expectations through creative problem-solving and technical expertise.
Paul Hagell
Director
Paul Hagell specialises in planning approvals and sustainable design solutions. His expertise in navigating complex regulations and coordinating multidisciplinary teams ensures efficient project delivery. Pauls client-centric approach has earned recognition for his role in securing challenging planning permissions.
Daniel Weston
Associate
Daniel Weston contributes to architectural design and technical detailing, ensuring compliance with building regulations. His attention to detail and proactive communication with clients and contractors supports seamless project execution, particularly in residential extensions and commercial developments.
Tom Hayhurst
Associate
Tom Hayhurst focuses on commercial projects, combining creative design with practical construction knowledge. His experience in managing large-scale developments ensures clients receive cost-effective, innovative solutions that align with regulatory standards and sustainability goals.
Una Wilcox
Practice Manager
Una Wilcox oversees operational efficiency and client coordination at Offset Architects. Her organisational skills ensure smooth project workflows, supporting the team in delivering high-quality services while maintaining the practices administrative and strategic objectives.
Questions
What services does Offset Architects offer?
We provide architectural design, planning applications, building regulations, construction management, and bespoke solutions for residential and commercial projects.
How can I start a planning application for a house extension?
Contact us for an initial consultation to discuss your vision. We’ll guide you through feasibility studies, design options, and submission to the local authority.
Do I need a written contract for construction work?
Yes, we recommend a formal contract to outline project scope, timelines, and responsibilities. We can advise on suitable agreements.
Are alternative construction methods viable for new homes?
Yes, we explore traditional and modern methods to suit your budget, sustainability goals, and site conditions during the design phase.
How do you handle renewable energy requirements in developments?
We integrate renewable energy solutions like solar panels and heat pumps, ensuring compliance with current regulations and enhancing energy efficiency.
Can you assist with permitted development rights?
Yes, we assess your property’s eligibility and advise whether planning permission or architect drawings are required for your extension.