
Business Details
Award-Winning Architects in Kent & South East
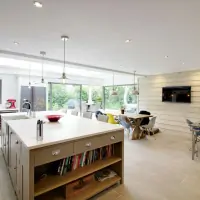
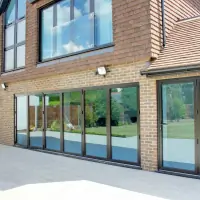
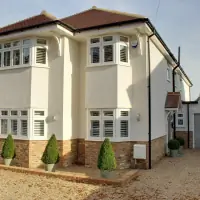
Bluelime Home Design is an award-winning architectural practice based in Erith, Kent, with satellite offices across London and the South East. With over 14 years of experience, we specialise in residential and commercial property transformations, including home extensions, loft conversions, new builds, and multi-dwelling schemes. Our team of RIBA and ARB-registered architects, structural engineers, and designers utilise cutting-edge technology to deliver precise 3D visualisations and laser-measured surveys, ensuring every project aligns with planning regulations and client aspirations.We prioritise face-to-face consultations and transparent pricing, offering risk-free design-and-build packages with fixed costs from the outset. Our local expertise in planning policies and building regulations streamlines approvals, while our network of trusted builders guarantees quality execution. Recognised for innovation, we provide free initial consultations and VR walkthroughs to visualise projects before construction begins.
Services
Home Extensions
Loft Conversions
Kitchen Design
New Build Homes
Planning Permission
Bathroom Renovation
Commercial Conversions
3D Visualisations
Structural Engineering
Design & Build
Highlights and features
- Over 14 years of experience in residential and commercial architecture
- Transparent fixed pricing with no hidden fees
- 3D visualisations and VR walkthroughs for accurate project previews
- Local planning expertise to expedite approvals
- Free initial design consultation with no obligation
Associations and certifications
- RIBA
- ARB
What people say
Seamless process
Stress-free service
3D visualisations
Local planning expertise
Responsive team
Services
Home Extensions
We design and manage single and double-storey extensions tailored to your space and budget. Our architects create detailed 3D plans, ensuring compliance with local planning policies while maximising functionality and aesthetics. Clients receive transparent cost breakdowns and VR walkthroughs to visualise the final result before construction begins.
Loft Conversions
Transform unused loft space into habitable rooms with our expert conversions. We handle planning applications, structural calculations, and construction coordination. Services include dormer, hip-to-gable, and mansard conversions, with a focus on energy efficiency and seamless integration with existing architecture.
New Build Homes
From concept to completion, we deliver bespoke new homes designed to your specifications. Our packages include site analysis, architectural design, planning submissions, and project management. We specialise in modern, sustainable builds that optimise space and comply with building regulations across London and the South East.
Planning Permission
We streamline the planning process for extensions, conversions, and new builds. Our team prepares detailed applications, liaises with local authorities, and addresses objections to secure approvals. Services include permitted development assessments, neighbour consultations, and submission of technical drawings and reports.
3D Visualisations
Experience your project in immersive 3D with our advanced visualisation tools. Using Revit software and laser scans, we create photorealistic renderings and VR walkthroughs. This allows clients to explore design options, make informed adjustments, and approve final plans before construction starts.
People
Glenn Williams
Managing Director
Bsc (Hons) MCIOB MBEng MCABE, Glenn leads Bluelime's strategic direction, combining over 15 years of construction management with a focus on client satisfaction and innovation in architectural design.
Darren McClintock
Director
With expertise in project delivery, Darren oversees operational excellence, ensuring projects meet quality standards while maintaining efficient timelines and client communication throughout the design and build phases.
Alison Williams
Finance Director
BA (Hons), Alison manages financial strategy and compliance, bringing over a decade of experience in architectural finance to ensure transparent budgeting and cost control for client projects.
Matthew Gaster
Architect
BA (Hons) DIP ARCH ARB, Matthew specialises in residential design, known for his patient approach and ability to translate client visions into practical, award-winning plans while navigating complex planning challenges.
Sigrid Bris
Architect
ARB, RIBA, Sigrid excels in client collaboration, delivering innovative designs for extensions and conversions with a focus on maximising space efficiency and natural light in urban environments.
Questions
What architectural services do you offer?
We specialise in home extensions, loft conversions, new builds, commercial conversions, and planning permission assistance across London and the South East.
Do you provide free consultations?
Yes, we offer a free, no-obligation design consultation at your property to discuss your project and provide a detailed report within 72 hours.
How do you handle planning permission?
Our team prepares and submits applications, manages neighbour consultations, and addresses local authority requirements to secure approvals efficiently.
Can I view designs in 3D?
Yes, we provide VR walkthroughs and photorealistic 3D renderings to visualise your project before construction begins.
Are your prices fixed?
We offer transparent fixed pricing with no hidden fees, ensuring costs are agreed upfront for all design and build packages.
Do you work with trusted builders?
Yes, we collaborate with pre-vetted local builders and provide cost comparisons to ensure quality and value for money.