
Business Details
Expert Healthcare Architecture Services in London
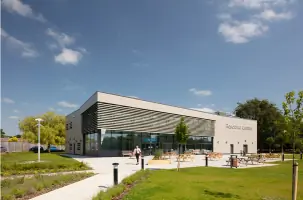
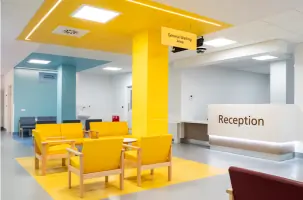
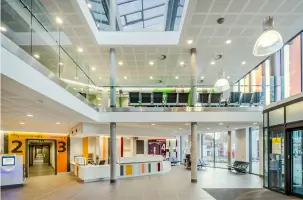
Murphy Philipps is a specialist architectural practice dedicated to creating exceptional healthcare environments that enhance patient outcomes and support healthcare professionals. With studios in London and Newcastle, we combine deep sector expertise with a commitment to stakeholder engagement and sustainable design principles. Our team has delivered transformative projects across mental health facilities, acute care centres, and diagnostic hubs, prioritising human-centred design. We actively integrate insights from our knowledge programme, including research on mental health design and healthcare building standards, to inform every project. As industry leaders, we contribute to evolving healthcare design standards through initiatives like our Nucleus Repurposing project.Our collaborative approach ensures clients receive tailored solutions that balance functionality, aesthetics, and long-term value. With over a decade of experience in healthcare architecture, we maintain rigorous quality standards across all our commissions. Our work reflects a philosophy that well-designed spaces directly impact wellbeing and operational efficiency in healthcare settings. We serve public and private sector clients nationwide, delivering projects that align with evolving healthcare delivery models. Our commitment to innovation is demonstrated through award-winning schemes like the Tessa Jowell Health Centre and Fulbourn Resource Centre.
Services
Healthcare Architecture
Mental Health Facilities
Diagnostics Centres
Later Living Developments
Masterplanning
Acute Care Design
Community Hospitals
Sustainable Refurbishment
Details
- Year established: 2025
Highlights and features
- Specialist healthcare architects with 10+ years' sector experience
- Proven stakeholder engagement methodology for effective facility design
- Sustainable design expertise aligned with NHS net-zero targets
- Dual studios in London and Newcastle for nationwide coverage
- Award-winning portfolio including Tessa Jowell Health Centre
Services
Healthcare Architecture
We specialise in creating functional, patient-centred healthcare environments that meet clinical requirements while enhancing user experience. Our architects combine technical expertise with deep understanding of healthcare delivery models. Projects range from new-build hospitals to community health centres, always prioritising accessibility, infection control and future adaptability.
Mental Health Facilities
Our mental health design expertise creates therapeutic environments that support recovery and staff safety. We incorporate evidence-based design principles to reduce ligature risks while maintaining dignity of care. Recent projects include CAMHS units and acute mental health centres with secure yet welcoming atmospheres.
Diagnostic Centres
We design efficient diagnostic environments optimised for advanced medical equipment and patient flow. Our centres incorporate radiation shielding, specialist ventilation and workflow layouts that improve operational efficiency. Recent schemes include integrated diagnostic hubs with multi-modality imaging capabilities.
Masterplanning
We develop comprehensive masterplans for healthcare campuses that balance immediate needs with long-term flexibility. Our approach considers clinical pathways, transport links and sustainability targets. Current projects include redevelopment strategies for acute hospital sites and community health parks.
Sustainable Refurbishment
We specialise in upgrading existing healthcare buildings to modern standards while minimising operational disruption. Our retrofit solutions improve energy efficiency, meet current clinical requirements and extend building lifecycles. This includes BREEAM assessments and net-zero carbon strategies aligned with NHS targets.
Questions
What areas do you cover for healthcare projects?
We operate nationwide with studios in London and Newcastle. Our team delivers projects across the UK, including recent schemes in Watford, South Tyneside and Hinchingbrooke.
Do you specialise in particular healthcare sectors?
We focus on mental health facilities, acute care units, diagnostic centres and later living developments. Our expertise also extends to masterplanning healthcare campuses and community hospitals.
How do you approach sustainable design?
We integrate sustainability throughout the design process, including energy-efficient systems, low-carbon materials and BREEAM assessments. Our retrofit projects help clients meet NHS net-zero targets while maintaining clinical functionality.
Can you handle complex stakeholder engagement?
Yes, we employ structured stakeholder consultation methods to ensure all user groups inform the design. This includes clinical staff, patients, commissioners and local communities through workshops and digital collaboration tools.
What project sizes do you handle?
We work on schemes of all scales from small community clinics to major hospital developments. Our adaptable team structure ensures appropriate resource allocation for projects of any size.
How do you ensure compliance with healthcare standards?
Our architects maintain detailed knowledge of HTM/HBN guidelines and building regulations. We conduct regular internal audits and collaborate with specialist consultants to ensure all designs meet current healthcare compliance requirements.