Business Details
8 Years
experience
Trusted Architectural Services in Birmingham
Planning Drawings is a Birmingham-based architectural services provider delivering high-quality planning drawings and building regulations packages nationwide. With over 150 projects completed annually, we specialise in fixed-cost solutions for residential extensions, conversions, and permitted development schemes. Our service prioritises transparency, efficiency, and client satisfaction through tailored designs and comprehensive support from feasibility to approval. Weekend site surveys accommodate client schedules, while streamlined processes reduce costs and accelerate project timelines.We maintain rigorous quality standards, producing accurate 1:100 scaled drawings and managing planning/building control submissions on behalf of clients. Continuous service improvements, informed by client feedback, have established a strong reputation for reliability, with 40% of new projects originating from recommendations. Our team combines technical expertise with practical insights to ensure compliance with regulatory requirements across diverse property types and locations.
Services
Planning Drawings
Building Regulations Packages
Site Surveys
Extension Designs
Permitted Development Schemes
Details
- Year established: 2018
Highlights and features
- We offer fixed-cost architectural services with transparent pricing
- Our team handles 150+ projects annually nationwide
- We provide weekend site surveys for client convenience
- We guarantee delivery of planning drawings within 2 working days (subject to availability)
- Our service includes unlimited layout changes during development
What people say
High quality drawings
Efficient service
Easy to work with
Transparent pricing
Quick delivery
Services
Planning Drawings
We create detailed 1:100 scaled planning drawings for residential extensions and conversions. Our service includes feasibility assessments, design development, and submission management to local authorities. Drawings meet regulatory requirements for planning applications across the UK.
Building Regulations Packages
Our building control packages include technical specifications and structural details for compliance. We prepare 1:50 scaled drawings with foundation plans, drainage layouts, and electrical schematics to secure building regulations approval.
Site Surveys
We conduct comprehensive site surveys to produce accurate 'as existing' drawings. Using precise measurement techniques, we create scaled floor plans and elevations that form the basis for proposed development schemes.
Extension Designs
Specialising in single and double-storey extensions, we design tailored solutions that maximise space while meeting permitted development guidelines. Our service covers design, planning, and regulatory compliance documentation.
Permitted Development Schemes
We prepare documentation for permitted development projects including larger home extensions. Our packages include neighbour consultation forms and compliance drawings to utilise development rights without full planning applications.
Questions
What services do you offer?
We provide planning drawings, building regulations packages, and site surveys for residential extensions, conversions, and permitted development projects nationwide.
How are your prices structured?
All services have fixed fees published online with no hidden charges. Prices include site surveys, unlimited design revisions, and application submissions.
Which areas do you cover?
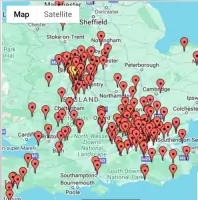
We operate nationwide across the UK, with particular focus on London/Southeast and Midlands regions.
What is included in your service?
Services include site surveys, 'as existing' drawings, design development, planning submissions, and building regulations documentation with 2 paper copies of final packs.
How quickly can you complete projects?
Standard planning drawings are delivered within 5-10 days. Express service available for 2-working-day delivery with 195.00 upgrade fee.