Business Details
9 Years
experience
Architectural Design Services for Home Extensions
Prohaus Design is a dedicated architectural design and planning service based in Rawdon, North Leeds. With a focus on residential projects, we specialise in creating practical solutions for homeowners seeking to maximise their living spaces. Our expertise spans house extensions, loft conversions, garages, porches, and conservatories, tailored to meet the unique needs of growing families or lifestyle changes. We prioritise clear communication and efficiency, handling planning permissions, building regulations, and local authority liaisons to simplify the process for clients. Our approach combines technical precision with creative design, ensuring projects align with both regulatory standards and personal aspirations.With over five years of experience in the field, we bring a deep understanding of local planning requirements and construction practices. Our commitment to quality is reflected in our portfolio of completed projects across Leeds and surrounding areas. We believe in transforming ideas into functional spaces through collaborative design and meticulous attention to detail. By offering comprehensive services from initial surveys to final approvals, we aim to make architectural improvements accessible and stress-free for every client.
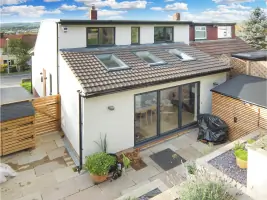
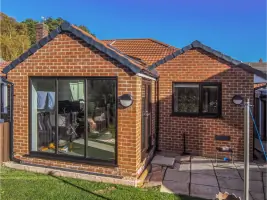
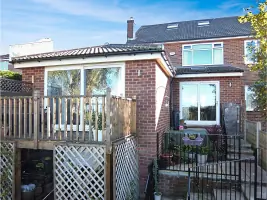
Services
House Extensions
Loft Conversions
Garages
Porches
Conservatories
Details
- Year established: 2017
Highlights and features
- We handle full planning permissions and building regulations processes
- Our team has specialist knowledge of Leeds local authority requirements
- We provide detailed scheme drawings and specifications for builders
- Personalised service with direct owner involvement in all projects
- Proven track record with diverse residential projects across West Yorkshire
What people say
Personal touch
Speed and efficiency
Stress-free planning
Professional handling
Successful outcomes
Services
House Extensions
We design and plan single and two-storey house extensions tailored to your family's needs. Our services include full architectural drawings, planning permission applications, and building regulations compliance. With experience across Leeds, we create functional spaces that enhance property value while maintaining aesthetic harmony with existing structures.
Loft Conversions
Specialist loft conversion designs maximising underutilised roof spaces. We handle access solutions, structural calculations, and regulatory approvals. Our conversions create additional bedrooms, home offices, or living areas while ensuring safety and compliance with local building standards.
Garages
Custom garage designs integrated with property aesthetics. Services include site assessments, planning applications, and detailed construction specifications. We ensure proper dimensions, access points, and material choices that complement your home's architectural style.
Porches
Architectural porch designs enhancing property curb appeal and functionality. We provide structural calculations, weatherproofing solutions, and planning compliance. Our designs consider access requirements, material durability, and integration with existing building features.
Conservatories
Energy-efficient conservatory designs blending indoor-outdoor living spaces. We specialise in thermal performance optimisation, planning permission for glass structures, and building regulations compliance. Our solutions maintain year-round usability while respecting local authority guidelines.
People
Alex Allin
Owner
With over 15 years' experience in architectural design, Alex leads Prohaus Design's residential projects. He specialises in planning permissions and building regulations compliance, having successfully delivered over 200 home improvement schemes across West Yorkshire.
Questions
What architectural services do you specialise in?
We focus on residential projects including house extensions, loft conversions, garages, porches, and conservatories across Leeds and surrounding areas.
How do you handle planning permissions?
We prepare full planning applications, handle local authority correspondence, and manage the entire approval process for your project.
Do you work outside Leeds?
While based in Rawdon, we regularly undertake projects throughout West Yorkshire and occasionally across Yorkshire.
What information do you need to start a project?
We require your specific requirements, property details, and any existing plans or surveys you may have.
How long does the design process take?
Typical projects take 4-6 weeks from initial consultation to completed plans, depending on complexity and planning requirements.