Business Details
Your Trusted Architects in Sheffield
Tatlow Stancer Architects is a dedicated architectural practice offering comprehensive design services tailored to meet the unique needs of each project. Our team of skilled professionals specialises in sustainable design, technical detailing, regulatory compliance, and building information modelling, ensuring exceptional solutions for projects of all scales. With a structured seven-stage approach, we guide clients from initial consultation through to construction completion, prioritising clear communication and client-centric outcomes.Our expertise extends to challenging planning scenarios, including barn conversions and Class Q applications, supported by a proven track record in securing permissions on complex sites. We serve both commercial and residential clients, delivering projects that balance aesthetic appeal with functional excellence while adhering to strict quality and safety standards.
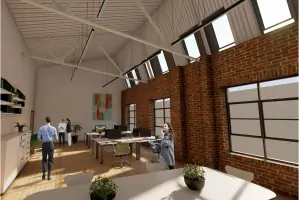
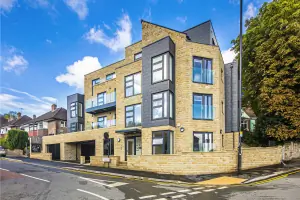
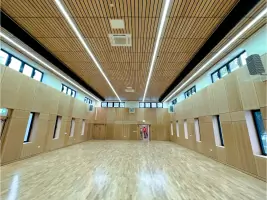
Services
Architectural Design
Planning Applications
Building Regulations
Conservation Work
Class Q Applications
3D Visualisations
Contract Administration
Interior Design
Highlights and features
- We have extensive experience securing planning permissions on challenging sites
- Our services align with RIBA standards for architectural excellence
- We offer transparent fixed-price packages for domestic extensions
- Specialists in Class Q agricultural building conversions
- Proven track record with listed buildings and conservation projects
What people say
Excellent service
Extremely responsive
Professional and helpful
Prompt service
High standards
Services
Architectural Design
We create tailored architectural designs from concept to construction, focusing on sustainable solutions and technical precision. Our process includes client consultations, 3D visualisations, and detailed drawings to ensure projects meet aesthetic, functional, and regulatory requirements while maintaining budgetary control.
Planning Applications
Our team prepares and submits comprehensive planning applications, including feasibility studies and heritage assessments. We specialise in complex cases like Green Belt developments and listed buildings, ensuring compliance with local authority requirements while maximising approval chances through strategic design presentation.
Building Regulations
We produce detailed technical drawings and specifications to meet national building standards. Our services include structural coordination, fire safety planning, and energy efficiency assessments, working closely with building control officers to ensure safe, compliant construction that satisfies all legal requirements.
Class Q Applications
We specialise in converting agricultural buildings into residential homes through Class Q permitted development rights. Our services include eligibility assessments, design optimisation, and full application management to transform rural structures into modern dwellings while preserving historical character.
Conservation Work
We deliver sensitive conservation solutions for listed buildings and historic sites. Our expertise includes traditional construction techniques, materials specification, and navigating complex planning constraints to preserve architectural heritage while implementing modern functional upgrades.
Questions
What architectural services do you offer?
We provide full architectural services including design, planning permissions, building regulations, conservation work, and Class Q conversions for residential and commercial projects.
What's the difference between planning and building regulations?
Planning permission focuses on design aesthetics and local guidelines, while building regulations ensure technical compliance with national safety and construction standards.
Can you help with agricultural building conversions?
Yes, we specialise in Class Q conversions for transforming agricultural buildings into residential dwellings with planning expertise.
Do you offer fixed-price packages?
Yes, we provide transparent fixed-price packages for domestic extensions covering planning and building regulations.
How do you handle project communication?
We maintain regular communication through scheduled meetings, site visits, and prompt email/phone responses throughout all project stages.