Business Details
13 Years
experience
Your Trusted Architects for Home Extensions & Loft Conversions
Established in 2013, Blu Room Architecture is a professional architectural design practice with over 700 completed residential projects. Our expertise spans house extensions, loft conversions, and bespoke renovations tailored to clients' lifestyles across Greater Manchester, Cheshire, County Durham, and North Yorkshire. We prioritise a personal approach, combining creativity with practicality to deliver innovative solutions for domestic properties of all types. Our process begins with a free initial consultation to understand client needs, followed by detailed architectural designs, planning applications, and construction support.We maintain transparency with competitive pricing and no hidden fees, ensuring clarity from project inception to completion. With a reputation built on word-of-mouth referrals, we focus on transforming homes while maintaining strong relationships with local authorities and trusted builders. Our team's experience covers all stages of residential development, offering clients comprehensive guidance and technical expertise throughout their building journey.


Services
House Extensions
Loft Conversions
Architectural Designs
Planning Applications
Building Regulation Drawings
Details
- Year established: 2013
Highlights and features
- We have completed over 700 residential projects since 2013
- Our team provides free initial consultations with no obligation
- We offer competitive pricing with complete cost transparency
- Our service covers all stages from design to construction
- We maintain strong relationships with local planning authorities
Services
House Extensions
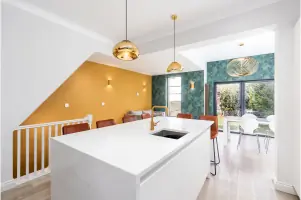
We design and manage single and two-storey extensions tailored to your property's style and your lifestyle needs. Our process includes measured surveys, bespoke floorplans, and planning permission applications where required. With over 700 completed projects, we ensure structural integrity while maximising space and natural light.
Loft Conversions
Our loft conversion specialists create functional living spaces from unused attic areas. We handle all aspects including building regulation compliance, staircase integration, and insulation specifications. Each project receives customised solutions to optimise headroom and meet individual storage or living requirements.
Architectural Designs
We produce detailed architectural drawings including floorplans, elevations, and 3D visualisations. Our designs balance aesthetic appeal with practical functionality, incorporating client preferences and local planning constraints. We provide multiple options for client review before finalising specifications.
Planning Applications
We manage full planning permission processes for residential developments. This includes preparing submission documents, liaising with local authorities, and addressing any conditions or objections. Our expertise ensures compliance with local regulations while maximising approval chances for your proposed works.
Building Regulation Drawings
We create detailed technical drawings required for building control approval. These include structural details, insulation specifications, and compliance documentation. Our plans meet current regulations while providing clear guidance for contractors during construction phases.
People
Blu Room Architecture
Architectural Practice
A northern-based architectural practice with over 700 residential projects completed since 2013, specialising in extensions and loft conversions across Greater Manchester, Cheshire, and County Durham.
Questions
What architectural services do you specialise in?
We specialise in residential extensions, loft conversions, and bespoke renovations across the North of England, offering end-to-end design and planning services.
Do you work outside the Greater Manchester area?
While our primary focus is Greater Manchester, Cheshire, and County Durham, we travel nationwide for projects due to our strong reputation and client referrals.
What does your design process involve?
Our process includes free initial consultations, measured surveys, bespoke design options, planning applications, and construction support with detailed technical drawings.
How much do your architectural services cost?
We offer competitive pricing with complete transparency - costs vary by project complexity but we provide clear quotes with no hidden fees during your free initial consultation.
Can you help with planning permission applications?
Yes, we manage full planning permission processes including document preparation, authority liaison, and addressing any conditions or objections to secure approvals.
How many projects have you completed?
We've successfully completed over 700 residential projects since our establishment in 2013, covering a wide range of extension and renovation types.