Business Details
26 Years
experience
Bespoke Architects in Manchester
Established in 2000, Andrew Wallace Architects + Interior Designers is a design-led practice based in Manchester. We specialise in creating environments that balance aesthetic innovation with functional excellence, operating across the north, the Midlands, and beyond. Our team combines technical expertise with a commitment to sustainability, ensuring projects meet quality, budget, and programme targets.With a portfolio spanning residential and commercial sectors, we prioritise client collaboration, from initial concept to on-site completion. Recognised through multiple industry awards, our approach integrates 3D CAD modelling and meticulous attention to detail, delivering future-proofed solutions that enhance long-term value.
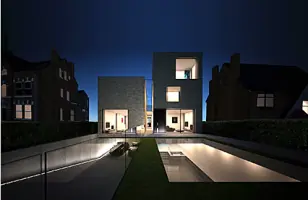
Services
Private Residential
Extensions
Conversions
Mixed Use
Interior Design
Commercial Projects
New Builds
Renovations
Building Control
Contract Administration
Details
- Year established: 2000
Highlights and features
- We have over 20 years of experience in architectural design and project management.
- Our practice has won multiple industry awards for design excellence.
- We utilise advanced 3D CAD modelling to visualise and refine projects.
- Our team provides end-to-end support from planning to on-site completion.
- We prioritise sustainability and long-term value in every project.
What people say
Transformed our Victorian house
Outstanding designs
Award-winning results
Excellent 3D visualisation
Reliable and trustworthy
Services
Private Residential
We create bespoke private residences tailored to individual client needs. Our approach combines modern aesthetics with functional layouts, ensuring spaces that enhance family living. Projects include new builds, renovations, and extensions across Manchester and surrounding regions.
Extensions
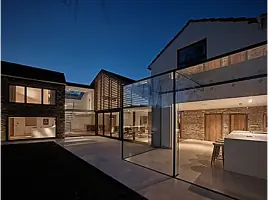
Our team designs and manages home extensions that maximise space and property value. We focus on seamless integration with existing structures, using high-quality materials and innovative design to meet modern living standards.
Conversions
We specialise in converting existing buildings into functional, aesthetically pleasing spaces. Our expertise includes loft, basement, and commercial-to-residential conversions, optimising land use while adhering to planning regulations.
Mixed Use
We design mixed-use developments that combine residential and commercial spaces. Our solutions address zoning requirements, accessibility, and sustainability, creating vibrant, multi-functional environments for urban and suburban areas.
Interior Design
Our interior design service complements architectural projects with cohesive, stylish interiors. We focus on material selection, spatial planning, and lighting to create environments that reflect client personalities and enhance usability.
Questions
What areas do you serve?
We operate throughout Manchester, the north of England, the Midlands, and beyond for architectural and interior design projects.
What services do you offer?
We provide full architectural services, including design, planning, building control, contract administration, and interior design for residential and commercial clients.
How do you involve clients in the design process?
We collaborate closely with clients from initial briefs to final delivery, using 3D models and regular consultations to ensure designs meet their vision and practical needs.
Have you won any industry awards?
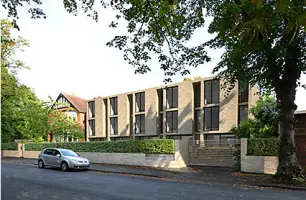
Yes, we have received multiple awards for design excellence, including recognition for projects like the Didsbury residential development and Superdry store interiors.
Can you handle conservation area projects?
Yes, we have experience designing in strict conservation areas, balancing modern aesthetics with heritage requirements to gain planning approval and client satisfaction.