Business Details
18 Years
experience
Expert Architectural Services in Kingston-upon-Hull
Chris Lawson Designs has been delivering architectural services for 15 years across Kingston Upon Hull, Leeds, York, Grimsby, and surrounding regions. Our expertise spans new builds, extensions, conversions, and planning applications, underpinned by deep knowledge of planning policy and building regulations. We prioritise client needs, offering tailored design solutions that balance creativity with compliance. Our services include full-colour 3D drawings for feasibility studies and partnerships with local authorities to streamline approvals. With a focus on residential and commercial projects, we ensure every design meets regulatory standards while maximising space and functionality.Our client-first ethos ensures transparent communication and collaborative problem-solving throughout the project lifecycle. We provide end-to-end support, from initial surveys to construction specifications, and maintain relationships beyond approval to guide clients through tendering and building phases. Our track record includes complex projects requiring meticulous attention to thermal efficiency and regulatory constraints, ensuring practical yet innovative outcomes. By combining technical precision with a personal touch, we aim to transform client visions into buildable, compliant designs that enhance living and working environments.
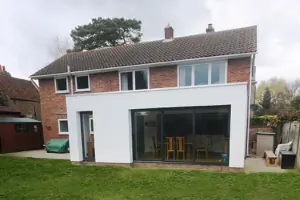

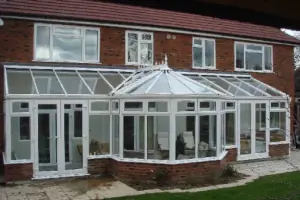
Services
Architectural Design
Planning Applications
Building Regulations
3D Visualisations
Commercial Unit Drawings
Loft Conversions
Garage Conversions
Site Layouts
Conservation Projects
Listed Building Consent
Details
- Year established: 2008
Highlights and features
- We have 15 years of experience in architectural design and planning compliance.
- Our team specialises in navigating complex planning policies and building regulations.
- We offer full-colour 3D drawings for conceptual clarity and feasibility assessments.
- Registered partner of the Local Authority Partnership Scheme for streamlined approvals.
- Client-first approach with end-to-end project support from survey to construction.
Services
Architectural Design
Our architectural design service creates tailored solutions for residential and commercial projects, focusing on functionality and aesthetic appeal. We integrate client needs with regulatory compliance, ensuring designs meet planning policies and building regulations. With 15 years of expertise, we deliver innovative layouts for new builds, extensions, and conversions.
Planning Applications
We manage full planning applications, including pre-submission consultations and scaled drawings to secure local authority approval. Our knowledge of permitted development rights ensures efficient processes, minimising delays. We handle complex cases requiring conservation or listed building consents across Yorkshire and Lincolnshire.
Building Regulations
Our team prepares detailed building regulations applications, ensuring compliance with health, safety, and energy efficiency standards. We coordinate with local authorities to address amendments, guaranteeing approvals for projects ranging from minor renovations to large-scale developments.
3D Visualisations
We provide full-colour 3D drawings to aid conceptual understanding and feasibility studies. These visualisations help clients and stakeholders assess design proposals before submission, reducing uncertainties and streamlining decision-making for residential and commercial schemes.
Commercial Unit Drawings
Specialising in commercial and industrial projects, we create detailed CAD drawings for factory layouts, machinery positioning, and site plans. Our scalable digital models allow plant managers to test configurations, optimising space efficiency for clients nationwide.
People
Chris Lawson
Architectural Designer
Chris Lawson leads the firm with 15 years of architectural experience, specialising in residential and commercial design. He focuses on client collaboration, ensuring projects meet regulatory standards while addressing individual needs. His expertise in planning policy and building regulations drives efficient approvals.
Questions
What architectural services do you offer?
We provide architectural design, planning applications, building regulations compliance, 3D visualisations, and commercial unit drawings across Yorkshire, Lincolnshire, and beyond.
Do I need planning permission for an extension?
Most extensions require planning permission, though minor projects may qualify as permitted development. We advise on eligibility and prepare scaled drawings for local authority submissions.
How long does the planning process take?
Planning applications typically take 8 weeks for approval, or up to 13 weeks if a committee review is required. Building regulations approvals take 3-5 weeks depending on project complexity.
Can you assist with building regulation compliance?
Yes, we prepare detailed building regulations applications, ensuring compliance with safety, energy efficiency, and accessibility standards. We manage amendments to secure approvals for all project types.
Do you offer 3D design visualisations?
Yes, we provide full-colour 3D drawings to help visualise concepts before construction, aiding feasibility studies and client decision-making.
What areas do you serve?
We operate across Kingston Upon Hull, Leeds, York, Grimsby, Lincoln, Gloucestershire, Bristol, West Yorkshire, and East Riding of Yorkshire.