Business Details
17 Years
experience
Your Trusted Architectural Design Partner in Wolverhampton
Established in 2009, JB Architectural Designs has built a reputation as a trusted architectural design practice serving Wolverhampton, Walsall, Birmingham, and surrounding areas. With over two decades of combined experience in building design, our team specialises in delivering comprehensive services ranging from planning permission applications and building regulation drawings to structural calculations and property surveys. We prioritise client collaboration, offering free surveys at convenient times and fixed-fee quotations to ensure transparency. Our expertise spans single-storey and two-storey extensions, garage conversions, loft conversions, and 3D visualisation services, enabling clients to visualise projects before implementation.Committed to British standards compliance, we handle projects from small local schemes to major national developments. Our approach combines technical precision with practical solutions, ensuring every project meets regulatory requirements while aligning with client aspirations. We maintain open communication throughout the design process, from initial concept to final approval. Our local knowledge of West Midlands planning policies ensures tailored advice for each project. By focusing on quality, affordability, and client satisfaction, we aim to be the preferred architectural partner for residential and commercial clients seeking reliable, expert-led design solutions.
Services
Planning Applications
Building Regulations
Structural Calculations
Single Storey Extensions
Two Storey Extensions
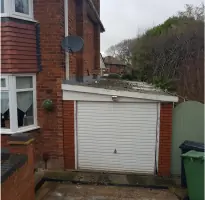
Garage Conversions
Loft Conversions
3D Visualisation
Land Searches
Home Plans
Details
- Year established: 2009
Highlights and features
- 24 years combined experience in building design
- Competitive rates for all architectural services
- Free surveys conducted at client-convenient times
- No project too small for professional attention
- Local expertise in West Midlands planning policies
Services
Planning Applications
We prepare detailed planning applications including scale drawings, elevation plans, and structural calculations. Our team handles submissions to local authorities, ensuring compliance with planning regulations. Clients receive expert guidance on permitted development rights and approval processes for residential and commercial properties.
Building Regulations
Our building regulation services ensure projects meet UK safety, health, and performance standards. We produce detailed technical drawings covering structural integrity, fire safety, and energy efficiency. We assist with documentation for building control approvals and on-site compliance verification.
Structural Calculations
We provide Eurocode-compliant structural calculations for steel beams and load-bearing elements. Services include assessing beam requirements for extensions, internal alterations, and wall removals. Calculations are approved for building control submissions with clear technical specifications.
Single Storey Extensions
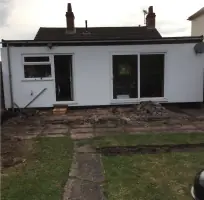
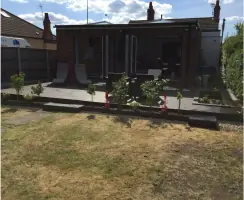
We design single-storey extensions optimising space and natural light integration. Our process includes permitted development assessments, layout design, and planning application submissions. Clients receive tailored solutions balancing functionality with aesthetic considerations for residential properties.
3D Visualisation
Our photorealistic 3D renderings help clients visualise projects before construction. This service enhances design communication, identifies potential issues early, and supports planning applications. We create accurate exterior visualisations to demonstrate proposed developments to local authorities or stakeholders.
Questions
What architectural services do you offer?
We provide planning applications, building regulations compliance, structural calculations, property extensions, garage conversions, loft conversions, and 3D visualisation services across the West Midlands.
How long have you been in business?
We've operated since 2009, with our team possessing 24 years combined experience in architectural design and building regulations compliance.
Do you offer free surveys?
Yes, we provide free property surveys at times convenient for clients to assess project feasibility and requirements.
What areas do you cover?
We serve Wolverhampton, Walsall, Birmingham, and surrounding West Midlands areas for residential and commercial architectural projects.
Can you help with planning permission?
Yes, we prepare complete planning applications including drawings, structural calculations, and submission documentation to local authorities.
What makes your services different?
We combine technical expertise with competitive pricing, offering tailored solutions for every project size while maintaining clear client communication throughout the process.