Business Details
Your Trusted Architectural Partner in Leyland
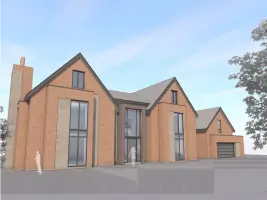
We are a small, client-focused architectural practice led by two directors with extensive industry experience. Rob, a fully qualified architect with over 30 years of expertise, and Chris, an architectural technologist with over 20 years of experience, combine design innovation with practical solutions. Our approach prioritises understanding individual client needs, ensuring tailored outcomes for projects ranging from domestic extensions to complex commercial developments. We integrate green principles at the design stage to enhance sustainability without compromising budgets or functionality. Our services span feasibility studies, planning permissions, building regulations, and detailed design, supported by advanced computer modelling to visualise projects clearly.We maintain transparency throughout the process, offering no-obligation initial advice and itemised fee quotes aligned with client aspirations. Our track record includes navigating intricate planning systems across urban, rural, and protected sites, alongside coordinating multidisciplinary teams for successful project delivery. We are committed to fostering strong client relationships, ensuring clarity and collaboration from concept to completion. Our dedication to quality, combined with a deep understanding of architectural challenges, positions us as trusted partners in delivering innovative, client-centric solutions.
Services
Feasibility Studies
Planning Permissions
Building Regulations
Detailed Design
Tender and On Site
Highlights and features
- We offer over 30 years of architectural expertise.
- Our service is tailored to individual client requirements.
- We utilise computer modelling for clear project visualisation.
- We integrate sustainable design principles cost-effectively.
- We provide comprehensive services from planning to completion.
Services
Feasibility Studies
We assess the potential of sites or buildings, exploring options to create tailored solutions aligned with client needs. Our studies consider practicality, budget, and regulatory requirements, ensuring viable project foundations. This early-stage analysis helps clients make informed decisions before committing to detailed design.
Planning Permissions
Our team navigates complex planning systems for urban, rural, and protected sites. We coordinate multidisciplinary teams to prepare robust applications, addressing local authority requirements and mitigating risks. This ensures smoother approvals for projects ranging from single extensions to large-scale developments.
Building Regulations
We produce detailed building regulation drawings and collaborate with local authorities or private inspectors. Our documentation integrates structural, mechanical, and electrical considerations, ensuring designs meet safety standards while remaining constructible and cost-effective for clients.
Detailed Design
We develop comprehensive design packages, coordinating with engineers and consultants to refine technical details. This ensures clarity for contractors and minimises on-site adjustments, delivering precise, buildable solutions that align with client expectations and regulatory standards.
Tender and On Site
We prepare tender documents and schedules, select contractors, and conduct site inspections. Our on-site oversight ensures adherence to design intent, quality control, and timely completion, providing clients with confidence in project delivery from start to finish.
People
Rob
Architect
Rob is a fully qualified architect with over 30 years of experience, specialising in blending innovative design with practical solutions for diverse architectural projects.
Chris
Architectural Technologist
Chris brings over 20 years of expertise in architectural technology, focusing on technical precision and client-centric solutions to ensure projects meet both functional and aesthetic requirements.
Questions
What services does 3DG Design Architects offer?
We provide feasibility studies, planning permissions, building regulations, detailed design, and on-site support for residential and commercial projects.
How do you incorporate sustainability into designs?
We integrate green principles early in the design process to enhance energy efficiency without additional costs, tailored to each project's constraints.
Can you assist with complex planning applications?
Yes, we have extensive experience navigating planning systems for urban, rural, and protected sites, coordinating multidisciplinary teams for successful approvals.
How do you visualise project designs?
We use advanced computer modelling to create clear, interactive visualisations, helping clients understand and refine their projects before construction.
What is your client collaboration process?
We begin with no-obligation consultations, followed by tailored fee quotes and ongoing collaboration to ensure designs align with client aspirations.