Business Details
21 Years
experience
Architectural Drawing Services in York
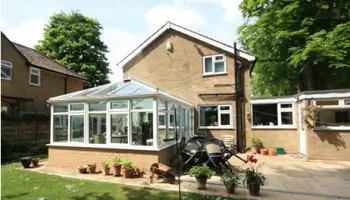
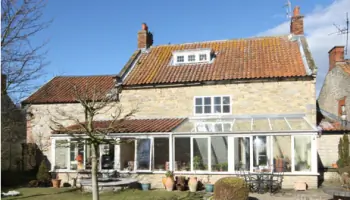
H B Drawing Services, established in 2005, is led by Howard Berry, a professional with over 30 years of experience in the home improvement industry. Since earning his HND in Construction and Design from City of York College with an Outstanding Achievement Award, Howard has specialised in creating precise architectural drawings for planning and building control applications. The business collaborates with reputable local contractors, conservatory firms, and estate agents, ensuring clients receive tailored solutions for extensions, conservatories, and property conversions.With a focus on technical excellence and client guidance, H B Drawing Services supports projects from initial concept through to regulatory approval. The teams expertise in navigating planning processes and commitment to quality has earned strong client testimonials, including recommendations from satisfied homeowners and industry professionals. By prioritising clear communication and practical design advice, the company aims to transform client ideas into successful, compliant developments.
Services
Architectural Drawings
Planning Applications
Building Control Submissions
Measured Surveys
Design Consultations
Details
- Year established: 2005
Highlights and features
- We have over 30 years of experience in architectural design and planning.
- Our team holds technical qualifications with industry-recognised awards.
- We collaborate exclusively with reputable local contractors and tradesmen.
- We provide tailored design guidance from concept to regulatory approval.
- Our clients consistently recommend us for technical accuracy and service quality.
What people say
Thrilled with the extension
Supportive throughout planning
Delighted with the plans
Professionalism and quick work
Confidently recommend services
Services
Architectural Drawings
We create detailed architectural drawings for residential developments, including extensions and conservatories. Our plans meet local authority requirements for planning and building control approval. Clients receive accurate visualisations and technical specifications to guide construction projects from concept to completion.
Planning Applications
We prepare and submit planning applications to local authorities, ensuring compliance with current regulations. Our service includes design guidance to maximise approval chances and address potential planning issues for property development projects.
Measured Surveys
We conduct precise property surveys to create accurate floor plans and elevation drawings. This service supports renovation projects by providing detailed measurements and condition assessments for existing buildings and structures.
Design Consultations
We offer tailored design advice during initial consultations, helping clients explore options for their development. Our expertise covers practical considerations, regulatory constraints, and creative solutions for residential building projects.
Building Control Submissions
We prepare technical drawings for building control approval, ensuring compliance with construction regulations. Our documentation supports structural safety, energy efficiency, and accessibility requirements for residential developments.
People
Howard Berry
Owner
Howard has worked in architectural design since 1990, specialising in planning applications and building control submissions. He holds an HND in Construction and Design with an Outstanding Achievement Award for technical excellence.
Questions
What services do you offer for property extensions?
We provide architectural drawings, planning applications, and building control submissions for residential extensions, ensuring compliance with local regulations.
Can you help with conservatory planning applications?
Yes, we specialise in creating detailed drawings and submitting planning applications for conservatories and orangeries in York and surrounding areas.
Do you work with listed buildings or conservation areas?
We provide guidance on planning requirements for listed buildings and conservation areas, though we recommend early consultation for complex projects.
How long does the planning process take?
Local authority decisions typically take 8-12 weeks. We submit complete applications to avoid delays and provide progress updates.
What areas do you cover?
We primarily serve York, Wigginton, Huntington, and surrounding North Yorkshire areas for residential architectural drawing services.