Business Details
Award-Winning Architectural Design & Planning Services
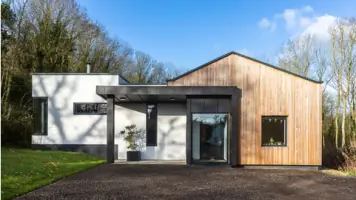
Atelier 73 is an award-winning architectural practice based in Southend-on-Sea, dedicated to creating contemporary, sustainable designs that reflect our clients' unique visions. Our approach prioritises bespoke solutions, rejecting generic templates in favour of tailored architectural narratives that harmonise with their surroundings. With expertise in full design and planning services, we guide clients from concept to completion, specialising in innovative projects like the UK's first Passivhaus Premium home featured on Grand Designs. Our team combines technical precision with creative storytelling, ensuring every project embodies both functional excellence and aesthetic distinction. We actively collaborate with clients to transform ambitious ideas into reality, leveraging sustainable technologies and sculptural forms.Our commitment to quality is demonstrated through industry recognition and a portfolio showcasing groundbreaking residential and commercial developments. We maintain transparency throughout the design process, offering preliminary consultations and cost calculators to demystify architectural projects. Our practice bridges traditional craftsmanship with modern innovation, ensuring each structure stands as a testament to both environmental responsibility and timeless design principles. By focusing on client-specific needs rather than trends, we deliver architecture that resonates with individual aspirations while enhancing its contextual environment. This philosophy has established us as leaders in contemporary architectural solutions across the UK.
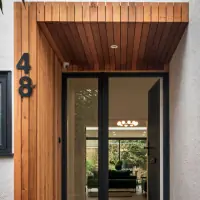
Services
Full Design + Planning
Architect Consultation
Preliminary Sketch
Sustainable Architecture
Passivhaus Design
Highlights and features
- We specialise in bespoke architectural solutions tailored to individual client needs
- Our team has delivered the UK's first Passivhaus Premium home
- We combine contemporary design with sustainable building technologies
- We offer transparent project guidance from concept to planning approval
- Our award-winning practice features in Grand Designs television series
Services
Full Design + Planning
We provide comprehensive architectural services from initial concept development through to planning approval. Our process includes detailed design iterations, regulatory compliance checks, and technical documentation required for construction. Clients benefit from our expertise in navigating complex planning systems while maintaining design integrity throughout the project lifecycle.
Architect Consultation
Our consultation service helps clients explore design possibilities and feasibility studies. We assess site potential, budget constraints, and planning considerations to develop practical solutions. This service provides clear direction for projects at any stage, ensuring informed decision-making before committing to full architectural services.
Preliminary Sketch
We create initial design proposals to visualise project potential before formal planning. These sketches establish spatial relationships, material choices, and overall aesthetic direction. This service allows clients to explore multiple design options while maintaining flexibility before detailed planning documentation begins.
Sustainable Architecture
Our practice integrates environmental considerations into every project through energy-efficient design and sustainable materials. We specialise in low-energy building techniques demonstrated by our Passivhaus-certified projects. This service ensures buildings meet rigorous environmental standards while maintaining contemporary aesthetics and functionality.
Passivhaus Design
We deliver certified Passivhaus buildings that achieve exceptional energy performance. Our expertise includes thermal modelling, airtightness strategies, and mechanical ventilation design. This service guarantees ultra-low energy consumption while maintaining superior indoor comfort levels through precise architectural detailing.
Questions
What architectural services do you offer?
We provide full architectural services including concept design, planning applications, and construction documentation. Specialising in residential and commercial projects with a focus on sustainable and Passivhaus-certified buildings.
Can you help with planning permission applications?
Yes, our team manages the entire planning process from initial feasibility studies to submission and negotiation with local authorities, ensuring compliance with all regulatory requirements while maintaining design quality.
What is your approach to sustainable design?
We integrate passive design principles, energy-efficient systems, and sustainable materials throughout our projects. Our Passivhaus-certified buildings demonstrate our commitment to creating environmentally responsible architecture with minimal operational costs.
How does the cost calculator work?
Our online tool provides preliminary cost estimates based on project parameters. It offers a ballpark figure before detailed design work begins, though professional fees, VAT, and fittings are calculated separately during formal project scoping.
Do you work outside Southend-on-Sea?
While based in Southend-on-Sea, we undertake projects across the UK including our award-winning Cotswolds development. Our services adapt to regional planning contexts while maintaining consistent design excellence nationwide.