Business Details
50+ Years
experience
Expert Architectural Design & Project Management
Elder Lester Garland Mcgregor was founded in 1956 and has grown steadily over the decades, delivering landmark projects such as Billingham and Thornaby Town Centres and The Billingham Forum, Europe's first integrated leisure and sport facility. We relocated multiple times to accommodate our expanding operations, with our current base at Reed's Mill in Yarm since 1997. Our practice combines mid-sized flexibility with a well-established client base across the North East and North Yorkshire. We maintain long-term relationships with clients, enabling us to manage projects from small domestic schemes to multi-million-pound commercial developments nationwide. Our team prioritises a design-led approach, leveraging extensive experience in residential, commercial, industrial, public sector, leisure, and education projects.We specialise in translating client aspirations into cost-effective, well-designed buildings while navigating commercial pressures. Our services span feasibility studies, concept design, planning applications, construction drawings, and project management. We utilise advanced tools like 3D digital models and computer-generated imagery to enhance client understanding. With a focus on technical excellence and client collaboration, we ensure smooth project delivery from initial ideas to final handover. Our commitment to quality and innovation has sustained our reputation as a trusted architectural practice for over six decades.
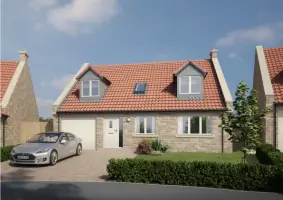
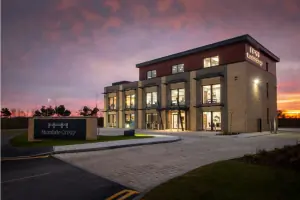
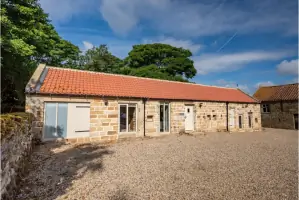
Services
Feasibility Studies
Concept Design
Planning Applications
Construction Drawings
Project Management
Computer Generated Imagery
Details
- Year established: 1956
Highlights and features
- We have over 65 years of architectural experience since 1956
- Our long-term client relationships enable nationwide project delivery
- We maintain a design-led approach with technical expertise
- We handle projects from small domestic to multi-million-pound developments
- Our team provides dedicated project management throughout construction
Services
Feasibility Studies
We conduct comprehensive feasibility studies to establish clear design briefs by understanding client requirements and site constraints. Our team performs site surveys and evaluates regulatory considerations to define project parameters. This early-stage analysis ensures alignment between client aspirations and practical implementation strategies.
Planning Applications
Our planning service prepares detailed submissions including site plans, 3D models, and computer-generated imagery for local authority approval. We manage the entire application process while maintaining regular client updates. This ensures compliance with planning regulations and maximises approval success rates for residential and commercial developments.
Construction Drawings
We produce detailed construction drawings that translate approved designs into buildable specifications. Our technical team creates documentation for projects ranging from domestic extensions to complex commercial developments. These drawings ensure compliance with current building regulations and serve as the foundation for contractor tendering and construction execution.
Project Management
Our project management service oversees developments from initial concepts through to completion. We provide on-site support, coordinate consultants, and handle contractual matters to ensure smooth delivery. This comprehensive approach maintains design integrity while addressing practical construction challenges throughout the project lifecycle.
Computer Generated Imagery
We create photorealistic computer-generated images to help clients visualise completed projects. These visualisations demonstrate how new developments integrate with existing environments, aiding design decisions. This service enhances planning applications and client understanding of proposed architectural solutions for both residential and commercial schemes.
Questions
What areas do you cover for architectural projects?
We primarily serve the North East and North Yorkshire regions but manage projects nationwide through our established client relationships.
What project sizes do you handle?
Our services accommodate projects ranging from small domestic extensions to multi-million-pound commercial developments across various sectors.
Do you assist with planning applications?
Yes, we prepare comprehensive planning submissions including technical drawings, 3D models, and computer-generated imagery for local authority approval.
Can you manage projects through construction?
We offer full project management and contract administration services to ensure smooth delivery from design through to final handover.
How do you communicate design concepts?
We use computer-generated imagery alongside traditional drawings to clearly communicate design intent and help clients visualise final outcomes.
What experience do you have?
With over 65 years of experience since 1956, we've delivered diverse projects including leisure facilities, housing schemes, and commercial developments across the UK.