Business Details
21 Years
experience
Expert Architectural Services in Middlesbrough
PDS Architectural Plans has been delivering expert architectural services since 2005, specialising in domestic projects across the North East. Our team combines technical expertise with creative design to produce detailed architectural drawings, planning permission applications, and building regulation approvals. We handle all aspects of the process, from initial consultation to submission, ensuring compliance with local authority requirements. With experience in military and offshore engineering projects, our founder brings precision and innovation to residential developments.We utilise advanced 3D software to visualise designs, offering tailored solutions for house extensions, loft conversions, and new builds. Our commitment to quality and client satisfaction ensures a seamless experience, with free feasibility studies and competitive quotations. Serving Middlesbrough, Stockton, Darlington, and surrounding areas, we prioritise clear communication and adherence to regulatory standards.
Services
House extensions
Loft conversions
Garage conversions
Kitchen extensions
Planning permission drawings
Building control drawings
New builds
Conservatory designs
Orangery conversions
Domestic alterations
Details
- Year established: 2005
Highlights and features
- We have over 20 years of architectural experience including military and offshore engineering projects
- We provide free initial consultations and no-obligation quotations
- Our team utilises advanced 3D design software for accurate visualisations
- We handle full planning permission and building regulation submissions
- We serve Middlesbrough, Stockton, Darlington and surrounding North East areas
Associations and certifications
- LABC Partner Authority Scheme
Services
House extensions
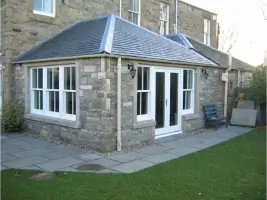
We design and submit plans for single and double-storey extensions that enhance living space and property value. Our services include feasibility studies, 3D visualisations, and full planning permission applications. We handle all regulatory submissions while maintaining design integrity with existing properties.
Loft conversions
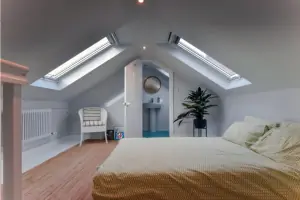
We convert unused loft spaces into functional rooms while ensuring structural compliance. Our service includes window specification, space optimisation, and structural calculations through partner engineers. We manage full regulatory approvals for dormer or Velux window installations.
Garage conversions
We transform underused garages into living spaces, offices, or bedrooms while maintaining building regulations. Our service covers design visualisation, permitted development assessments, and full submission packages to local authorities for approval.
Planning permission drawings
We create comprehensive drawing packages for planning applications including site plans, elevations, and section drawings. Our documentation meets local authority requirements for both domestic and commercial developments, ensuring compliance with current planning policies.
Building control drawings
We produce detailed technical drawings for building regulation approval covering structural, electrical, and mechanical systems. Our specifications ensure compliance with safety standards, including fire safety provisions and energy efficiency requirements for all residential projects.
People
Chris Boyd
Founder & Architectural Technician
With military engineering experience and offshore project expertise, Chris established PDS Architectural Plans in 2005. He specialises in residential design, combining technical precision with creative solutions for domestic extensions and conversions across the North East.
Questions
Do I need planning permission for home extensions?
Most extensions require planning permission, though some minor developments may qualify as permitted development. Always check with your local authority before starting work.
How long does planning permission last?
Full planning permission typically lasts three years, while outline permission requires reserved matters approval within three years of grant.
Can I make changes after permission is granted?
Minor amendments are possible through formal application, but significant changes require a new planning submission with updated drawings.
What other permissions might I need?
In addition to planning approval, building regulations compliance is required. You may also need property deed variations or other specialist consents.
How does the application process work?
Applications go through five council stages including validation, consultation, negotiations, decision-making panels, and formal notification of approval or refusal conditions.
Do you offer free consultations?
Yes, we provide free initial consultations and feasibility studies for all domestic architectural projects across our service areas.
Reviews (1)
Claire Hunt
Dec 20, 2017
Report
We wanted to build an extension to give us a larger kitchen/dining room but had no idea where to start. After some research we decided to contact PDS for advice and we're so glad we did. Chris came out the following day to have a look at the proposed site and listened to our ideas, offering sound advice and suggestions. Within a couple of days we had plans. He has informed us every step of the way through planning permission and building regulations approvals and has offered continuing support throughout the whole project. Costs were outlined at the beginning of the project so we knew exactly what we we're paying for and what further cost we would have to pay if we needed planning peemission etc. so nothing was a surprise. I wouldn't hesitate to recommend Chris and P.D.S architectural plans to anyone. A very professional company and architect and a pleasure to deal with.