Business Details
Professional Architectural Services in Bolton
AGF Plans is a small architectural practice with over four decades of technical expertise. We specialise in producing detailed Planning Applications and Building Control Plans, offering a comprehensive service that includes recommending local builders or managing projects from inception to completion. Our approach combines practicality with advanced design technology, including computer-aided design and photo-realistic 3D visualisations.We serve clients across the North of England, from Scotland to Wales, and pride ourselves on delivering high-specification plans with a single fee structure for both planning and building control. Our 95% success rate in planning approvals and fast turnaround times demonstrate our commitment to quality and client satisfaction. We prioritise clear communication, transparency, and practical solutions tailored to individual project needs.

Services
Architectural Planning
Building Control Applications
3D Visualisations
Project Management
Disabled Adaptations
Interior Design
Extensions
Refurbishments
Structural Calculations
Conservatory Design
Highlights and features
- We offer over 40 years' technical experience in architectural design.
- Our single fee covers both planning and building control requirements.
- We provide photo-realistic 3D visualisations for accurate project previews.
- We project-manage developments from initial concept to completion.
- Our plans include detailed specifications for precise builder quotations.
What people say
Professional personal service
Excellent value
High specification CAD plans
3D visualisations
Total commitment to projects
Services
Architectural Planning
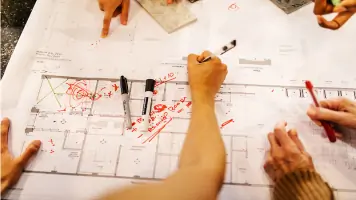
We create detailed architectural plans for planning permission applications. Our designs incorporate precise measurements, cross-sections, and specifications to maximise approval chances. Clients receive comprehensive documentation ready for submission to local authorities.
Building Control Applications
Our building control packages include all technical drawings and specifications required for regulatory approval. We ensure designs meet current standards while maintaining practicality for construction teams to implement efficiently.
3D Visualisations
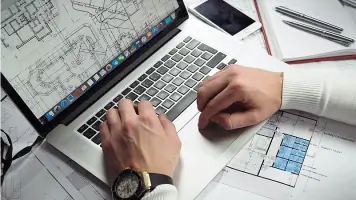
We produce photo-realistic 3D walkthroughs of proposed developments. This technology allows clients to visualise spaces before work begins, enabling informed decisions and cost-effective design adjustments.
Project Management
We coordinate building projects from planning through to completion. Our service includes contractor recommendations, progress monitoring, and quality assurance to ensure timely and budget-conscious delivery.
Disabled Adaptations
We specialise in creating accessible living environments. Our adaptations include level-access showers, improved circulation spaces, and modified kitchens tailored to individual mobility requirements and occupational therapy recommendations.
Questions
What architectural services do you offer?
We provide planning applications, building control submissions, 3D visualisations, project management, and disabled adaptations. Our services cover from small refurbishments to large extensions.
Do you cover areas outside Lancashire?
We operate across the North of England, including Scotland and Wales. Our digital workflow allows effective collaboration regardless of location.
How do your fees compare to other architects?
We charge a single fee for both planning and building control documentation, unlike many firms that charge separately for each stage.
Can I see a visual representation of my project?
Yes, we provide photo-realistic 3D walkthroughs to help visualise your completed project before construction begins.
How long does the planning process take?
With our 95% approval rate and experience, we typically secure planning permission efficiently while addressing any local authority requirements.
Do you manage building projects?
Yes, we offer project management services including contractor coordination, progress monitoring, and quality control throughout the construction process.