Business Details
Expert Residential Architectural Design Solutions
DAVY, established in Hemel Hempstead for over 10 years and now based in Chesham, specialises in residential architectural design and construction. Our team brings extensive local expertise in navigating planning regulations, building control requirements, and sustainable design principles. With a portfolio spanning from modest domestic extensions to bespoke new builds, we focus on transforming client visions into practical, value-driven solutions. Our commitment to technical excellence is demonstrated through over 150 successful planning applications and 100+ building regulation approvals with Dacorum Borough Council. We maintain strong partnerships with local builders, engineers, and planning authorities to ensure seamless project delivery from concept to completion.Our director, Chris DAVY, contributes to industry standards as a member of the National Building Specification Advisory Panel and co-founder of the Dacorum Architectural Forum. Clients benefit from 25 years of hands-on experience in residential architecture, including international projects that inform our approach to modern construction techniques. We prioritise transparent communication and practical solutions, offering flexible engagement models that adapt to each projects unique requirements.
Services
Extensions
Remodelling
New Build Design
Planning Applications
Barn Conversions
Loft Conversions
Building Control
Project Management
Highlights and features
- 25 years of local residential architecture experience
- Over 150 successful planning applications with Dacorum Council
- Award-winning design expertise for modern and traditional projects
- Proven track record with listed buildings and conservation areas
- Direct collaboration with local builders and planning authorities
What people say
Excellent design quality
Successful planning applications
Professional service
Local expertise
Value for money
Services
Extensions
We design and manage residential extensions that maximise space while complying with local planning regulations. Our approach balances aesthetic appeal with practical functionality for single and two-storey projects. We handle all aspects including measured surveys, planning applications, and building regulation approvals.
New Build Design
Creating bespoke modern and traditional homes tailored to specific sites and client requirements. Our service includes concept design, technical specifications, and coordination with structural engineers to ensure energy-efficient, future-proof developments.
Planning Applications
Navigating the planning system through strategic pre-application consultations and detailed submissions. We prepare comprehensive documentation and negotiate with local authorities to secure approvals for complex residential projects.
Barn Conversions
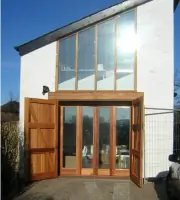
Transforming agricultural buildings into modern living spaces while preserving structural integrity. Our service addresses unique challenges like listed building consents and historic construction methods adaptation.
Project Management
Monitoring building work quality and progress while administering contracts between clients and builders. We provide interim valuations, variation management, and final account settlement for smooth project delivery.
People
Chris Davy
Director
Architect with 25 years' experience specialising in residential projects. Former structural engineering consultant and international design professional. Member of Dacorum Architectural Forum and NBS Advisory Panel.
Questions
What types of building projects do you specialise in?
We focus on residential architecture including extensions, new builds, barn conversions, and remodelling projects across Chesham and Hertfordshire.
How do you handle planning permission challenges?
We conduct pre-application consultations with local authorities and prepare detailed submissions to address potential issues proactively.
What building regulations experience do you have?
We prepare technical drawings for building control approvals and coordinate with specialists to meet current energy efficiency standards.
How long does a typical extension project take?
From initial design to completion usually takes 6-12 months depending on planning requirements and project complexity.
Do you work with listed buildings or conservation areas?
Yes, we have extensive experience navigating special regulations for historic buildings and protected environments.
What service levels do you offer?
We provide full architectural services or ad-hoc support at any project stage, tailored to individual client needs.