Business Details
11 Years
experience
Expert Architectural Services in Wigan
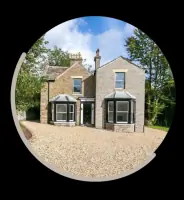
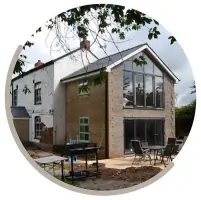
Sphere Architects was established in 2015 as a RIBA chartered practice dedicated to creating sustainable, functional spaces for living, working, and leisure. Based in Greater Manchester, we serve clients across Wigan, Lancashire, Merseyside, Cheshire, and Manchester. Our team specialises in residential projects including renovations, extensions, and new builds alongside commercial, educational, care facility, and conservation development work. We combine technical expertise with creative design to reduce carbon footprints and future-proof developments. Led by Chartered Architect Nicola Atherton, who brings extensive experience in healthcare, education, and mixed-use projects, we deliver high-quality solutions tailored to individual client needs.Our services span the full architectural journey from initial concept and 3D visualisation through planning, building regulations, tendering, and on-site project management. We maintain strong relationships with local planning authorities and building control inspectors to ensure compliance and efficiency. Sustainability is central to our approach, integrating modern technologies to create greener environments. Clients include private homeowners, families, developers, builders, and business owners seeking bespoke architectural solutions.
Services
3D design
Feasibility studies
Planning applications
Building regulations
Construction management
Project management
Conservation work
Details
- Year established: 2015
Highlights and features
- We are RIBA-chartered architects with proven expertise in diverse sectors
- Our services include 3D visualisation and full project management
- We specialise in sustainable design solutions reducing carbon footprints
- We maintain strong relationships with local planning authorities
- We offer tailored architectural journeys for individual client needs
Associations and certifications
- RIBA
- ARB
Services
3D Design
Our 3D design service enables clients to visualise projects in three dimensions, providing clear spatial understanding and material representation. This technology-enhanced approach helps identify potential improvements early in the design process. Clients benefit from more informed decision-making and cost-effective project outcomes.
Feasibility Studies
We conduct detailed feasibility studies to explore multiple design options and identify optimal layouts. Our analysis considers site constraints, budget parameters, and planning requirements. This strategic approach helps clients select cost-efficient solutions while maintaining design integrity.
Planning Applications
Our planning service includes preparation of detailed drawings and documentation for local authority submissions. With extensive knowledge of regional planning policies, we manage the entire process from initial application through to approval negotiations. Clients benefit from our established relationships with planning officers.
Building Regulations
We prepare comprehensive building control packages for submission to local authority inspectors or approved private providers. Our detailed technical drawings ensure compliance with current regulations. Clients receive ongoing support through the inspection process and any required revisions.
Project Management
Our full project management service covers site visits, contractor coordination, and contract administration. We ensure adherence to design specifications and regulatory standards throughout construction. Clients benefit from continuous oversight and timely resolution of on-site issues.
People
Nicola Atherton
Chartered Architect
Nicola Atherton studied architecture at Manchester University and gained extensive experience in healthcare, education, and mixed-use developments. As lead architect at Sphere Architects, she specialises in creating sustainable, functional spaces while maintaining a strong focus on client needs.
Questions
What architectural services do you offer?
We provide comprehensive architectural services including 3D visualisation, feasibility studies, planning applications, building regulations, construction management, and project management across residential, commercial, and care facility sectors.
Which areas do you cover?
We operate throughout Greater Manchester, Lancashire, Merseyside, Cheshire, and adjacent regions including Wigan, Warrington, Southport, Chorley, and Ormskirk.
How do you approach project planning?
We begin with concept design and feasibility studies, progress through planning and building regulations, then provide full construction management. Our approach ensures thorough preparation and smooth execution.
What makes you different from other architects?
As RIBA-chartered architects with 15+ years' experience, we combine technical expertise with sustainability focus. Our client-centred approach includes 3D visualisation and strong local authority relationships for efficient project delivery.
Do you handle conservation and listed buildings?
Yes, we specialise in conservation work, listed buildings, and developments within conservation areas while maintaining compliance with heritage protection requirements.