
Business Details
25 Years
experience
Highbury Design - Chartered Architects in Studley
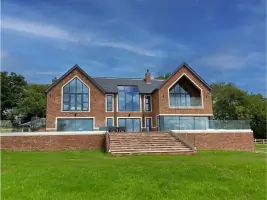
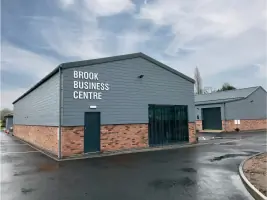
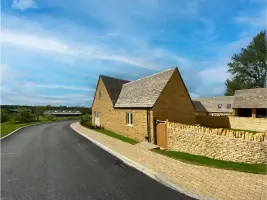
Established in 2001, Highbury Design is a RIBA Chartered Practice based in Warwickshire, delivering architectural excellence across education, healthcare, residential, and commercial sectors. Our team combines over three decades of industry experience with ISO 9001:2015 certification to create spaces that enhance value and functionality for clients. Through meticulous site analysis, feasibility studies, and energy assessments, we ensure every project aligns with client objectives, regulatory standards, and budgetary constraints. Our structured approach, guided by the RIBA Quality Management Toolkit, guarantees rigorous cost control and timely delivery, from initial concept to construction completion.With a focus on innovation and sustainability, we specialise in masterplanning, 3D visualisation, and project management, serving both traditional and contemporary developments. Our expertise extends to navigating planning permissions, including listed buildings and Grade II landscapes, supported by collaborations with specialist consultants. Client collaboration remains central to our process, ensuring designs balance aesthetic appeal with practical, future-ready solutions.
Services
Architectural Design
Project Management
Site Investigation
Energy Assessments
Masterplanning
Details
- Year established: 2001
Highlights and features
- We have over 30 years of architectural experience in diverse sectors.
- Our team holds ISO 9001, 14001, and 45001 certifications for quality and compliance.
- Client collaboration ensures tailored, functional, and innovative design solutions.
- Proven expertise in securing planning permissions for complex projects.
- Regular project monitoring guarantees budget adherence and timely delivery.
Associations and certifications
- RIBA
- ISO 9001:2015
- ISO 14001:2015
- ISO 45001:2018
Services
Architectural Design
We deliver bespoke architectural solutions, from concept to construction, tailored to residential, commercial, and healthcare needs. Our designs prioritise functionality, sustainability, and aesthetic appeal, ensuring compliance with planning regulations and client budgets. Projects range from house extensions to large-scale developments.
Project Management
Our project management covers health and safety compliance, cost control, and contractor coordination. We ensure timely delivery through rigorous site monitoring and client updates, adhering to ISO 9001 standards for quality assurance across all development phases.
Site Investigation
We assess ground conditions, environmental factors, and regulatory requirements to determine site feasibility. This process ensures safe, compliant construction and informs design decisions, minimising risks and optimising land use for residential or commercial projects.
Energy Assessments
Our assessments identify energy-saving opportunities, reducing costs and environmental impact. We provide SAP calculations and tailored solutions for improved sustainability, aligning buildings with current efficiency standards and client sustainability goals.
Masterplanning
We create long-term plans for large sites, integrating buildings, infrastructure, and public spaces. This service addresses future growth needs, regulatory compliance, and community requirements, ensuring cohesive, scalable developments for urban or rural environments.
People
Gary Phillips
Director & Architect
RIBA-chartered architect with over 30 years' experience. Previously led large-scale projects exceeding 120m and served as Director of Architecture for a major PLC, combining academic training with practical industry expertise.
Joshua
Technical Manager
Degree-qualified architectural technologist overseeing ISO compliance and technical standards. Specialises in healthcare, motor trade, and residential sectors, ensuring adherence to ISO 9001:2015, 14001:2015, and 45001:2018 certifications.
William
Project Manager
Apprentice project manager with a BSc Hons from Aston University. Manages project programmes and quality systems, contributing to healthcare projects including mortuary design and residential extensions within the architectural design team.
Jayan
Architectural Consultant
Qualified BA(Hons) architect with a decade of experience. Leads healthcare projects such as Kettering General Hospital and Oxford NHS Trust developments, focusing on acute care and mental health facility design.
Kaspar
Architectural Technologist
Coventry University graduate specialising in 3D Sketch-Up visualisations. Contributed to residential schemes and high-profile projects including Birmingham City Football Club's executive hospitality box refurbishment with detailed rendered presentations.
Questions
What sectors does Highbury Design specialise in?
We serve education, healthcare, residential, and commercial sectors, delivering projects from schools to NHS facilities and new-build homes.
Can you assist with listed building planning permissions?
Yes, we have extensive experience securing planning permissions for listed buildings and Grade II landscapes, working with specialist consultants as needed.
How do you ensure project quality and compliance?
We adhere to ISO 9001:2015 standards and the RIBA Quality Management Toolkit, with rigorous cost control, regular site monitoring, and ISO-certified processes.
Do you offer 3D visualisation services?
Yes, we provide 3D Sketch-Up models and rendered presentations to help visualise projects during the design and planning stages.
What is included in your masterplanning service?
We plan layouts for buildings, roads, and public spaces to meet future growth requirements, ensuring compliance and sustainability for large-scale developments.