Business Details
Expert Residential Architects in Harrogate
McNicholas Architects is a family-run architectural practice based in Harrogate, serving North Leeds, Wetherby, Harrogate, and surrounding areas. Specialising in residential projects, we design extensions, renovations, and new homes for private clients and developers. With over two decades of combined experience, our team delivers tailored solutions using advanced AutoCAD software and 3D visualisation tools. We prioritise clear communication, attention to detail, and client collaboration throughout the planning and building regulations process.Our reputation for reliability and professionalism is evidenced by a long list of satisfied clients and successful projects across Yorkshire. We offer free consultations for homeowners within our service areas and provide transparent pricing with fixed quotations following initial assessments.
Services
Home Extensions
Loft Conversions
Garage Conversions
New Build Homes
Planning Applications
Building Regulations
3D Visualisations
Project Management
Property Surveys
Design Consultations
Highlights and features
- We offer 20+ years of combined architectural experience in residential projects
- Our team includes RIBA Chartered Architects and qualified technicians
- We provide free initial consultations for local homeowners
- We use advanced AutoCAD and 3D visualisation software
- We handle full project management from planning to building regulations
What people say
Excellent planning expertise
Professional team
Successful applications
Clear communication
Detailed designs
Services
Home Extensions
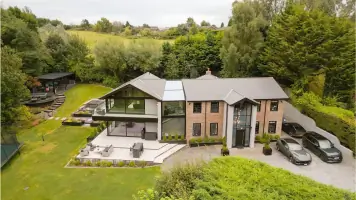
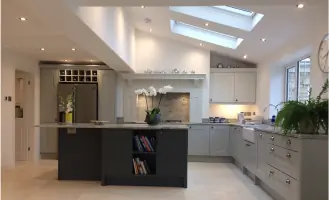
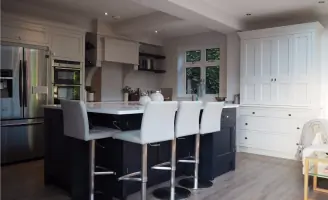
We design single and two-storey extensions including kitchens, utility rooms, and living spaces. Our architects create planning-approved designs tailored to your property's style and local regulations. We manage full project documentation for building control submissions and contractor tenders.
Loft Conversions
Specialist loft conversion designs maximising space while meeting building regulations. We create detailed technical drawings for dormer windows, staircase integration, and structural modifications. Our plans include electrical layouts and insulation specifications for habitable spaces.
Building Regulations
Comprehensive building control packages including structural details, electrical layouts, and thermal calculations. We coordinate with engineers and submit documentation to local authorities. Our drawings meet Part L energy efficiency standards and accessibility requirements.
3D Visualisations
Advanced 3D renderings and walkthrough videos help visualise final designs. Using AutoCAD and rendering software, we produce photorealistic images for client approval and planning applications. This includes material selections and landscaping context.
Project Management
Full project coordination from initial concept to construction completion. We manage planning applications, contractor selection, and building regulation approvals. Our service includes site progress monitoring and design adjustments during construction phases.
People
John McNicholas
RIBA Chartered Architect
With 25 years' experience in residential architecture, John leads design projects ensuring technical excellence and planning compliance. He specialises in period property extensions and modern renovations across Yorkshire.
Vincent McNicholas
Architectural Technologist
Vincent manages technical drawings and building regulation submissions. His expertise in construction detailing ensures practical designs meeting current standards, particularly for complex rear extensions and conversions.
Ed McNicholas
CAD Technician
Ed produces detailed architectural drawings using AutoCAD software. He supports the team with 3D visualisations and presentation materials, ensuring accurate translation of design concepts into technical documentation.
Questions
What architectural services do you specialise in?
We focus on residential projects including extensions, loft conversions, new builds, and full property renovations for homeowners and developers.
Do you offer free initial consultations?
Yes, we provide free consultations for homeowners within our service areas discussing extension and renovation possibilities.
Can you help with planning applications?
We manage full planning submissions including site surveys, design statements, and local authority liaison to achieve permitted development.
What areas do you cover?
We operate across Harrogate, Wetherby, Leeds, Knaresborough, Boston Spa, and surrounding Yorkshire villages and towns.
How are project costs calculated?
We provide fixed quotations after initial consultations based on project complexity, with prices starting from £599 for small extensions.
Do you handle building regulations?
Yes, we prepare full technical packages for building control approval including structural details and service layouts.