Business Details
23 Years
experience
Architectural Design Services in East Sussex
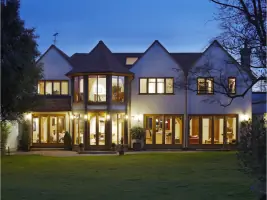
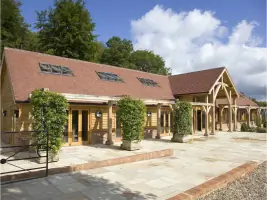
Established in 2003, Oakland Vale is a team of architectural designers and build consultants with extensive experience in the construction industry. We specialise in creating bespoke homes, extensions, and commercial properties tailored to clients' unique visions. Our expertise includes sustainable living designs, oak-framed houses, and eco-friendly properties, supported by a full architectural design and consultation service from conception to completion. We offer a seamless design and build service in partnership with trusted builders, ensuring projects meet planning and building regulations while maintaining cost-effectiveness.Our team combines traditional craftsmanship with modern techniques, including 3D modelling and detailed CAD drawings, to deliver high-quality, energy-efficient solutions. With a focus on client collaboration, we guide customers through complex planning processes and provide tailored advice on design, budget, and feasibility. Our commitment to sustainability is reflected in our fabric-first approach, which prioritises thermal efficiency, airtightness, and passive heating to reduce environmental impact and long-term maintenance costs.
Services
Architectural Design
Sustainable Living Designs
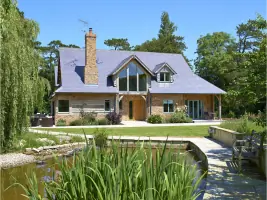
Oak-Framed Houses
Design and Build
Planning Applications
3D Modelling
Building Regulations
Construction Drawings
Measured Surveys
Topographical Surveys
Details
- Year established: 2003
Highlights and features
- We have over 35 years of experience in architectural design.
- Our bespoke designs prioritise sustainability and energy efficiency.
- We offer a seamless design and build service with trusted partners.
- Our team guides clients through complex planning processes.
- We use advanced 3D modelling and CAD technology for precision.
Services
Architectural Design
We provide comprehensive architectural design services for bespoke homes and commercial properties. Our process begins with hand-drawn conceptual sketches, evolving into detailed CAD drawings for planning and construction. With expertise in sustainable and oak-framed designs, we ensure each project meets regulatory standards while reflecting client visions. Our team supports clients from initial consultations through to building completion.
Sustainable Living Designs
Our sustainable designs exceed thermal efficiency requirements using a fabric-first approach. We prioritise insulation, airtightness, and passive heating to reduce energy consumption and carbon emissions. Projects often incorporate renewable technologies like heat pumps and solar panels, ensuring environmentally responsible solutions that benefit clients and future generations through lower maintenance and energy costs.
Oak-Framed Houses
We specialise in custom oak-framed houses and extensions that blend traditional craftsmanship with modern living. Each design is tailored to client preferences and site-specific conditions, offering open-plan layouts and aesthetic versatility. Our team guides clients through planning permissions and construction, ensuring structural integrity and compliance with building regulations while maintaining the natural beauty of oak.
Planning Applications
We assist clients in navigating the planning process, from pre-application advice to submitting detailed applications. Our experience with local authorities in the South East ensures efficient resolution of potential issues. We prepare accurate drawings and documentation to maximise approval chances, offering strategic guidance on compliance and time-saving solutions for residential and commercial projects.
3D Modelling
Our 3D architectural models enhance spatial understanding and contextual integration of proposed designs. Using advanced software, we create realistic visualisations to support planning applications and client decision-making. These models help clients visualise the final structure, ensuring alignment with their vision before construction begins, reducing revisions and streamlining the approval process.
People
Darren Blackwell
Design Director
With over 35 years in the building industry, Darren specialises in hand-drawn conceptual designs for bespoke homes. He guides clients through planning processes and feasibility assessments, leveraging 20+ years of architectural design expertise to transform visions into reality.
Sue Ferguson
Co-Director
As co-director, Sue oversees Oakland Vale's operations and client engagement. With a focus on ensuring client visions become reality, she brings strategic leadership to the team's architectural and build consultancy services.
Greville Thomas
Technical Director
Greville prepares detailed CAD drawings for building regulations and construction. With a BA in Architecture and 25+ years of experience, he ensures technical precision in residential and commercial projects, supporting seamless transitions from planning to execution.
Jason Kidman
Architectural Assistant
Jason supports design and technical teams with planning drawings, 3D modelling, and Photoshop visualisations. His versatility in CAD software enhances the team's ability to deliver accurate, client-focused designs and construction documentation.
Questions
What architectural services do you offer?
We provide full architectural design services, including conceptual sketches, planning applications, 3D modelling, building regulations, and construction drawings for bespoke homes and commercial properties.
Do you specialise in sustainable building designs?
Yes, we focus on sustainable living designs using a fabric-first approach with high insulation, airtightness, and renewable technologies like solar panels to create energy-efficient, low-maintenance properties.
Can you design oak-framed houses?
Yes, we specialise in custom oak-framed houses and extensions, combining traditional craftsmanship with modern open-plan layouts to suit client preferences and site-specific conditions.
Do you offer a design and build service?
Yes, we partner with trusted builders to provide seamless design and build solutions, managing projects from concept to completion with a dedicated team for cost-effective, high-quality results.
How do you support clients through the planning process?
We offer expert guidance on planning applications, including pre-application advice, feasibility assessments, and detailed documentation to ensure compliance and efficient approval from local authorities.
Where are you based and which areas do you serve?
Based in East Sussex, we work with clients across the UK, delivering architectural and design services for residential and commercial projects nationwide.