Business Details
Residential Architects in Chester
AGD Architectural is a Chester-based architectural practice specialising in residential design for over a decade. Founded by Andrew Gamble, our service combines personal attention with professional expertise in extensions, conversions, and new-build projects. We prioritise detailed planning and client collaboration, ensuring seamless integration of design with practical construction considerations. Our team has delivered hundreds of projects, from single-room renovations to housing developments, maintaining a focus on technical precision and cost-effective outcomes.Client referrals form the majority of our work, reflecting our commitment to transparency and quality. We guide clients through planning submissions, building regulations, and contractor selection while providing detailed architectural drawings to minimize unforeseen costs during construction. Our experience working alongside builders ensures practical, buildable solutions tailored to individual client needs.
Services
Extensions
Loft Conversions
New Build
Barn Conversions
Garage Conversions
Feasibility Studies
CAD Services
Highlights and features
- We offer over 10 years of architectural design experience
- Free site visits with no obligation
- Personalised service from project inception to completion
- Proven track record of client referrals
- Detailed technical drawings to prevent construction surprises
What people say
First class, professional service
Highly recommend AGD
Met all our expectations
Detailed technical expertise
Excellent client communication
Services
Extensions
We specialize in creating functional home extensions tailored to individual needs. Our process includes feasibility assessments, planning applications, and technical drawings to ensure buildable designs. Clients benefit from competitive builder quotes and full project transparency.
Loft Conversions
Transform your loft into usable space with our comprehensive conversion service. We handle building regulations compliance, structural considerations, and detailed technical drawings. Our expert guidance ensures cost-effective solutions meeting all safety standards.
Barn Conversions
Specialist barn conversion services combining creative design with planning expertise. We prepare detailed planning applications and technical specifications for successful conversions. Our experience ensures practical layouts meeting modern living requirements.
Feasibility Studies
Conduct thorough project viability assessments before major investment. Our studies include planning likelihood, technical challenges, and cost considerations. Receive expert recommendations to inform your development decisions.
CAD Services
High-precision CAD drawing services for architectural and construction purposes. We produce detailed technical plans for planning applications and building regulations. Our work supports accurate cost estimates and smooth construction processes.
People
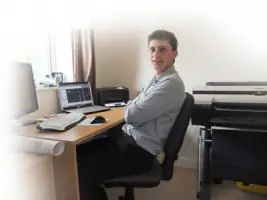
Andrew Gamble
Principal Architect
Andrew Gamble established AGD Architectural after completing architectural studies and five years gained working in design firms. With over a decade of residential architecture experience, he specialises in practical, buildable solutions that balance client needs with regulatory requirements.
Questions
What residential services do AGD Architectural offer?
We specialise in extensions, loft conversions, barn conversions, new-build homes, feasibility studies, and technical drawing services for residential properties in Chester and surrounding areas.
How does the initial consultation process work?
We provide a free, no-obligation site visit to assess your project. During this meeting, we discuss your requirements, offer design suggestions, and clarify planning possibilities before any formal commitment.
What experience does AGD Architectural have?
With over 10 years of residential architecture experience, including hundreds of completed projects from small extensions to new housing developments, our expertise ensures practical, buildable designs.
Can you help with planning applications?
Yes, we manage the entire planning process including preparing documents, liaising with local authorities, and maximising approval chances by aligning schemes with planning policies.
How are project costs managed?
We offer transparent fee structures and provide detailed drawings enabling accurate builder quotes. Our efficient home-based operation allows competitive pricing without compromising on quality.