Business Details
Your Trusted Partner for Home Extension Planning in Dorking
Planning2extend has been delivering professional planning and design services in Dorking, Surrey, and surrounding areas for over three decades. Our expertise lies in creating tailored solutions for home extensions, garage conversions, loft conversions, and conservatories, ensuring each project aligns with the unique character of the property. We specialise in producing detailed architectural drawings, navigating planning applications, and offering project management support to streamline the building process. With a focus on functionality and aesthetics, we help homeowners maximise their living spaces while adhering to building regulations and permitted development guidelines.Our team utilises advanced CAD software to transform ideas into precise designs, providing clients with clarity and confidence from consultation to completion. By prioritising measured surveys and space planning, we address potential challenges early, ensuring cost-effective outcomes that enhance property value. Whether clients require a single room redesign or comprehensive home transformation, our approach combines technical precision with a commitment to client satisfaction.
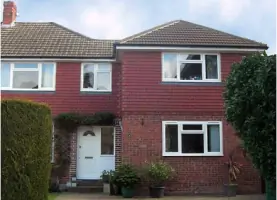
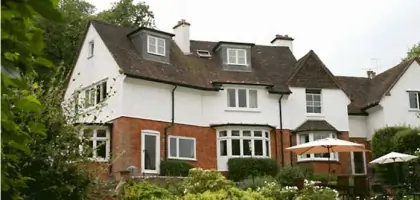
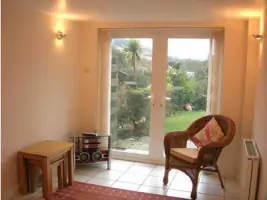
Services
Home Extensions
Garage Conversions
Loft Conversions
Conservatories
Measured Drawings
Permitted Development
Highlights and features
- We offer 30+ years of local planning expertise in Surrey
- Our team provides end-to-end project management support
- We utilise advanced CAD software for precise designs
- Specialists in permitted development and building regulations compliance
- Free initial consultation to explore design possibilities
Services
Home Extensions
Design and planning services for residential extensions including kitchens, home offices, and living spaces. We create tailored architectural drawings, manage planning applications, and ensure compliance with building regulations. Our focus on blending new designs with existing property aesthetics helps maximise home value while addressing structural and spatial challenges.
Garage Conversions
Transform underused garages into functional living areas such as bedrooms, playrooms, or home offices. We provide feasibility assessments, structural planning, and building control submissions. Our solutions optimise space usage while maintaining practical access for vehicles in part-conversions, ensuring both compliance and usability.
Loft Conversions
Convert loft spaces into habitable rooms requiring building regulations approval. Services include design optimisation for headroom constraints, structural calculations, and full project management. We specialise in creating compliant, functional spaces that enhance property value while adhering to permitted development guidelines.
Measured Drawings
Precise CAD-generated plans, elevations, and sections for existing properties. These as-built drawings identify structural challenges and inform renovation projects. Essential for accurate space planning, compliance with fire/DDA legislation, and ensuring design feasibility before construction begins.
Permitted Development
Expert guidance on permitted development rights for extensions and conversions. We assess eligibility against size, height, and location restrictions, prepare necessary documentation, and ensure designs meet legislative requirements to avoid planning refusals and delays.
People
Colin Skinner
Principal Planner
Colin Skinner leads Planning2extend with over 30 years of experience in residential planning and design across Surrey. His expertise in navigating local authority requirements and creating practical space solutions has helped numerous homeowners achieve successful planning applications and build projects.
Questions
Do I need planning permission for a home extension?
Many extensions fall under permitted development but require compliance with size, height, and location restrictions. We'll assess your specific project against current regulations.
What services does planning2extend offer?
We provide architectural drawings, planning applications, building regulations submissions, measured surveys, and project management for extensions, conversions, and conservatories in Surrey.
How long does the planning process take?
Standard applications typically take 8-10 weeks. We streamline the process through accurate documentation and proactive liaison with local authorities to minimise delays.
Can you help with loft conversion designs?
Yes, we specialise in loft conversions, creating functional living spaces while ensuring compliance with building regulations and permitted development guidelines.
What areas do you cover?
We primarily serve Dorking, Surrey, and surrounding areas, offering local expertise tailored to regional planning requirements and property characteristics.