Business Details
Affordable Residential Architecture Services in Wales & Herefordshire
At Rockfield Architecture, we specialise in delivering tailored architectural solutions that prioritise both functionality and aesthetic appeal. Established to provide accessible design expertise across Wales and Herefordshire, our practice focuses on residential projects ranging from small-scale renovations to bespoke new builds. Our team combines technical proficiency with creative vision, guiding clients through planning applications, building regulations, and construction management while maintaining clear communication and transparency. With a commitment to sustainability and client collaboration, we utilise advanced software to produce detailed 3D visualisations and precise technical drawings.Testimonials highlight our responsiveness, adaptability to design changes, and competitive pricing compared to regional peers. Our portfolio includes diverse projects such as domestic extensions, commercial refurbishments, and eco-conscious dwellings. We offer additional services like topographical surveys and photorealistic CGI renderings to ensure informed decision-making. By maintaining offices in Abergavenny and Hereford, we combine local knowledge with national standards of excellence, ensuring projects meet regulatory requirements and exceed client expectations through meticulous attention to detail.

Services
Planning Applications
Building Regulations
House Extensions
Loft Conversions
New Builds
Garage Conversions
Project Management
Topographical Surveys
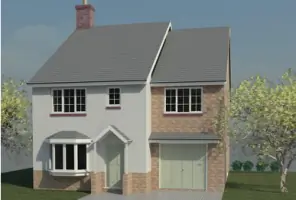
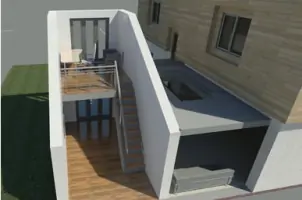
CGI Visualisations
Highlights and features
- We offer 15+ years of architectural experience tailored to Welsh and Herefordshire planning requirements.
- Our clients praise our adaptability to design changes and transparent communication.
- Competitively priced services with fixed fees for planning and building regulation packages.
- We provide photorealistic CGI visualisations to clarify project outcomes before construction.
- Local offices in Abergavenny and Hereford ensure accessible, regionally informed expertise.
What people say
Highly professional service
Prompt and efficient responses
Competitive pricing structure
Photorealistic visualisations
Excellent client communication
Services
Planning Applications
We prepare and submit planning applications for residential and commercial developments. Our team ensures compliance with local authority requirements while advocating for design solutions that align with client objectives. From initial concept to approval, we manage the entire process, including liaison with planning officers and addressing consultation responses.
Building Regulations
Our building regulation services include detailed technical drawings and specifications to meet statutory standards. We collaborate with structural engineers to produce compliant documentation and offer on-site inspections to verify construction quality. This ensures projects satisfy safety, accessibility, and energy efficiency requirements throughout Wales and Herefordshire.
House Extensions
We design and manage planning/beginning {regulation packages for residential extensions of all scales. Services cover feasibility studies, architectural design, and technical drawings. Prices start at 750 for combined planning and building regulation submissions, with options for full project management oversight during construction.
Project Management
Our project management covers contractor tendering, contract administration, and site progress monitoring. We ensure adherence to budgets and timelines while maintaining quality control. Services include interim payment valuations and coordination between architects, engineers, and builders throughout the development lifecycle.
CGI Visualisations
We create photorealistic computer-generated images to illustrate proposed developments. These visualisations help clients and stakeholders understand spatial relationships, material choices, and final outcomes before construction begins. This service reduces design uncertainty and supports informed decision-making for domestic and commercial projects.
People
Steve Radford
Architect & Practice Owner
A qualified architect with extensive residential experience, Steve leads design projects while prioritising client collaboration. He manages regulatory processes and construction phases, ensuring technical compliance alongside creative solutions. Testimonials highlight his responsiveness, adaptability to changing requirements, and regional expertise across Wales and Herefordshire.
Questions
What areas do you serve?
We primarily work in Wales and Herefordshire, covering locations including Abergavenny, Hereford, Cardiff, Newport, Monmouth, and Ross-on-Wye.
What architectural services do you specialise in?
Our expertise includes planning applications, building regulations, residential extensions, new builds, commercial refurbishments, and 3D design visualisations.
Can you manage the entire building process?
Yes, we offer full project management covering contractor selection, contract administration, site inspections, and budget monitoring throughout construction.
How much do planning and building regulation packages cost?
House extensions start from £750 and loft conversions from £1,450 for combined planning and building regulation services.
Do you provide visualisation tools for proposed projects?
We offer photorealistic CGI renderings to help clients visualise completed schemes before construction begins.