Business Details
Expert Architectural Design Services in Lymington
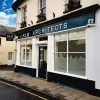
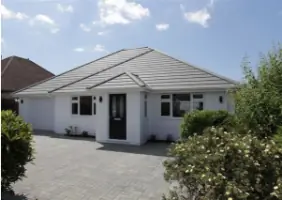
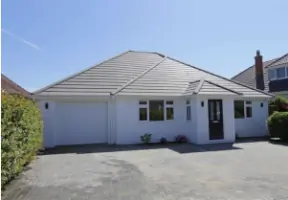
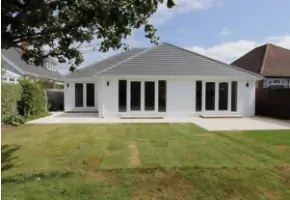
SCP Architectural Design is a dedicated practice based in Lymington, Hampshire, specialising in architectural design services for homeowners across the south coast of England. We utilise the latest technology, including 2D CAD and 3D BIM systems, to deliver precise and innovative design solutions tailored to client needs. Our expertise extends to planning applications, building regulation compliance, and structural calculations for extensions, conversions, and new builds. We prioritise client satisfaction by offering a free initial consultation within a 15-mile radius of Lymington.Our team works closely with local authorities and clients to navigate planning processes efficiently, ensuring designs align with both regulatory standards and personal aspirations. With a focus on the New Forest, Hampshire, and Dorset areas, we combine technical excellence with a commitment to making architectural projects accessible and enjoyable. Our portfolio encompasses residential projects, including single and two-storey extensions, loft conversions, and full-scale developments.
Services
Architectural Design
3D Visualisations
Planning Applications
Structural Calculations
CAD Drawings
BIM Modelling
Loft Conversions
Extensions
New Builds
Tree Surveys
Highlights and features
- We use advanced 2D CAD and 3D BIM technology for precise architectural solutions.
- Free initial consultation offered within a 15-mile radius of Lymington.
- Specialists in navigating local authority planning processes and building regulations.
- Comprehensive service from concept design to structural calculations and submissions.
- Extensive experience serving clients across Hampshire, Dorset, and the south coast.
Services
Architectural Design
Our architectural design service creates bespoke solutions for residential projects, including extensions, conversions, and new builds. Using advanced technology, we translate client visions into detailed plans. Tailored to individual needs, this service ensures designs meet both personal aspirations and regulatory requirements.
3D Visualisations
We produce photorealistic 3D visualisations using BIM technology to help clients visualise their projects before construction. These models provide accurate representations of spatial relationships and material choices. This service aids in decision-making and client presentations for planning applications.
Planning Applications
Our team prepares and submits comprehensive planning applications to local authorities, including necessary documentation and drawings. We handle all communication with councils to ensure compliance with regulations. This service simplifies the approval process for clients.
Structural Calculations
We provide detailed structural calculations required for building regulations compliance. Our work includes load-bearing assessments and material specifications for various construction types. This service ensures safety and regulatory adherence for all projects.
CAD Drawings
Using 2D CAD systems, we create precise technical drawings for architectural projects. These digital plans allow for easy modifications and accurate scaling. This service forms the foundation for construction projects across residential and commercial sectors.
Questions
What architectural services do you offer?
We provide architectural design, 2D CAD drawings, 3D visualisations, planning applications, structural calculations, and tree surveys for residential projects across the south coast.
Do you offer free consultations?
Yes, we offer a free initial consultation within a 15-mile radius of Lymington. Further distances are charged at an agreed rate.
Which areas do you serve?
We serve Lymington, Hampshire, Dorset, New Forest, and surrounding areas along the south coast of England.
What technology do you use for designs?
We utilise 2D CAD systems for precise technical drawings and 3D BIM technology to create detailed visualisations and models.
Can you assist with planning permissions?
Yes, we advise on required permissions and prepare full documentation for submission to local authorities.
What makes you different from other architects?
Our combination of cutting-edge technology, local expertise, and client-focused approach ensures tailored solutions for each project.