Business Details
Award-Winning Architectural Services in Chippenham
We are an established architectural practice with over three decades of experience in planning and architectural consultancy. Our expertise spans from individual new housing developments to comprehensive extension designs, utilising advanced 3D CAD technology to enhance client understanding of projects. Our director, having previously worked in local authority roles, brings deep knowledge of building regulations and planning processes, enabling effective negotiation with authorities on behalf of clients. Specialising in new builds, barn conversions, and listed building work, we prioritise cost-effective, visually appealing solutions tailored to specific client needs.Through early identification of potential design issues using 3D visualisation, we streamline the construction process while maintaining traditional materials and sympathetic designs for heritage properties. Our service extends across Wiltshire and surrounding areas within a 150-mile radius of Chippenham, combining technical expertise with clear communication to demystify architectural and planning procedures for private and commercial clients alike.
Services
New House Design
Extension Design
Barn Conversions
Listed Building Work
3D CAD Visualisation
Reworking Existing Designs
Building Regulation Compliance
Planning Consultancy
Modern Extensions
Problem Planning Solutions
Highlights and features
- We offer over 30 years of architectural planning expertise
- Our team utilises 3D CAD for enhanced design visualisation
- Tailored solutions for individual client requirements
- Ex-local authority expertise in planning negotiations
- Specialist knowledge for listed building renovations
Services
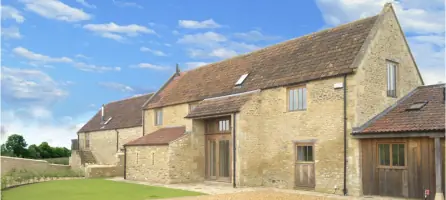
Barn Conversions
Specialist barn conversion services transforming agricultural structures into functional residential or commercial spaces. Utilise traditional materials and sympathetic designs while incorporating modern amenities. Expert negotiation with local authorities ensures compliance with planning requirements for heritage-sensitive developments.
New House Design
Individualised house design services for contemporary or traditional one-off homes and larger estates. Combine 3D CAD visualisation with technical expertise to create bespoke designs that meet client aspirations. Specialise in maximising site potential while ensuring cost-effective construction solutions across Wiltshire.
Extension Design
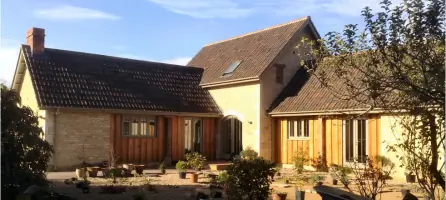
Tailored extension solutions enhancing property functionality and value. Optimize room layouts while maintaining architectural harmony with original structures. Address building regulation compliance and planning considerations to ensure smooth project execution for domestic and commercial clients.
Listed Building Work
Expert architectural solutions for listed buildings requiring sensitive modifications. Apply traditional materials and construction techniques while navigating complex planning obligations. Specialised knowledge of local authority requirements ensures preservation of historical integrity alongside modern functionality.
Planning Consultancy
Comprehensive planning services from concept to approval, including Section 106 agreement negotiations. Leverage ex-local authority expertise to address building control regulations and planning obligations. Specialise in problem-solving complex planning challenges across Wiltshire and surrounding regions.
People
Charles Manning
Architect
Chartered architect with over 30 years' experience in architectural design and planning consultancy. Former building control officer specialising in new builds and listed building work. Expert negotiator with deep knowledge of planning obligations and building regulation compliance across Wiltshire.
Questions
What architectural services do you specialise in?
We specialise in new house design, barn conversions, extension projects, listed building work, and planning consultancy. Our services include 3D CAD visualisation, building regulation compliance, and negotiation with local authorities across Wiltshire.
How do you handle listed building projects?
Our listed building work focuses on traditional materials and sympathetic designs while meeting modern requirements. We collaborate closely with local authorities to ensure preservation of historical integrity while achieving functional outcomes for property owners.
What areas do you cover?
Based in Chippenham, Wiltshire, we operate across the county and surrounding regions within a 150-mile radius. This includes Bath, Swindon, and all Wiltshire towns and rural locations.
How does 3D CAD visualisation benefit clients?
3D CAD helps clients understand design concepts quickly and identify potential issues early. This technology enables clear communication of ideas, improves decision-making, and streamlines the planning process for residential and commercial projects.
Can you assist with planning regulation challenges?
With over 30 years' experience and former local authority expertise, we specialise in resolving complex planning issues. Our track record includes negotiating successful outcomes for challenging projects requiring Section 106 agreements and building control compliance.