Business Details
13 Years
experience
Freeman Architecture Witney
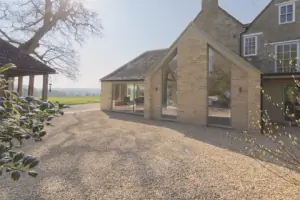
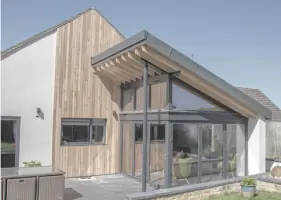
Founded in 2013, Freeman Architecture is a family-run architectural practice based in Witney, West Oxfordshire. Our team prioritises communication and collaboration, ensuring clients' visions are central to every design. With expertise spanning home improvements to medium-scale commercial projects, we deliver innovative and practical solutions. Our services include planning drawings, 3D modelling, construction drawings, and project oversight. We pride ourselves on continuous learning and adapting to clients' evolving needs. Our use of VR technology and detailed construction packages demonstrates our commitment to cutting-edge, client-focused design.Clients value our professionalism, creativity, and ability to manage complex projects efficiently. We serve residential and commercial clients across Oxfordshire and surrounding regions. Our team's technical knowledge and dedication to quality have earned repeated client recommendations. By combining modern technology with traditional craftsmanship, we create functional spaces that exceed expectations. We remain deeply involved throughout each project lifecycle, providing support from initial concept to final implementation.
Services
Planning Drawings
3D Modelling
Construction Drawings
Interior Design
Lighting Design
Details
- Year established: 2013
Highlights and features
- We offer 3D modelling and VR presentations for immersive design visualisation
- Our team provides full project oversight from planning to completion
- We specialise in residential and commercial architectural solutions since 2013
- Client-focused approach with regular communication throughout projects
- Experienced in navigating local planning regulations and building standards
What people say
Professional service
Excellent designs
Creative thinking
Timely delivery
Knowledgeable team
Services
Planning Drawings
We create detailed architectural plans and elevations to visualise your project. Our team works collaboratively to refine designs according to your requirements. We handle full planning applications ensuring compliance with local regulations.
3D Modelling
Our VR technology enables immersive property walkthroughs before construction. Photo-realistic visualisations demonstrate material choices and lighting effects. This helps clients make informed design decisions.
Construction Drawings
We produce comprehensive construction documentation meeting building regulations. Detailed technical drawings ensure accurate implementation of designs. Packages include specifications for structural and finishing elements.
Interior Design
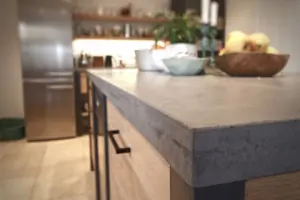
Our interior packages combine aesthetics and functionality with mood boards and product sourcing. We create custom layouts optimising space usage. Services range from full renovations to virtual e-design consultations.
Project Oversight
Regular site visits ensure construction aligns with approved plans. We coordinate builder quotations and provide ongoing technical support. Our team addresses challenges while maintaining project timelines.
People
Matt Freeman
Architectural Technologist
Experienced architectural technologist with expertise in residential and commercial projects. Specialises in complex planning applications and construction detailing. Known for clear communication and innovative problem-solving.
Sarah Freeman
Interior Designer
Creative interior designer specialising in kitchen and living spaces. Brings technical precision to decorative schemes while maintaining functionality. Recognised for colour coordination and spatial planning expertise.
Questions
What architectural services do you offer?
We provide planning drawings, 3D visualisations, construction documentation, interior design, and project management services across residential and commercial sectors.
How do you handle planning applications?
We prepare and submit full planning applications including site plans, elevations, and supporting statements to local authorities.
Do you offer virtual design consultations?
Yes, our e-design service provides remote interior design support with flexible package options for different project sizes.
Can you assist with construction oversight?
We offer site visits, builder coordination, and technical support throughout the building process to ensure design integrity.
What areas do you cover?
Primarily serving Oxfordshire including Witney, Bampton, and Oxford, with completed projects across the South East.
How long have you been in business?
We've been operating since 2013 with our founding team maintaining continuous architectural services.