
Business Details
50 Years
experience
Your Space, Your Way - Mezzanine & Office Experts
Spaceway South has been optimising commercial spaces since 1976, specialising in mezzanine floors, office interiors, and industrial workspace solutions. Our team delivers turnkey projects across sectors including production, retail, and education, with a focus on functionality and minimal operational disruption. Certified by ISO standards for over five decades, we combine design expertise with project management to transform spaces across southern England.Client testimonials highlight our ability to deliver complex projects on time, including multi-phase installations in live environments. Our services integrate space planning, compliance management, and bespoke installations tailored to specific business requirements.
Services
Mezzanine Floors
Office Interiors
Light Industrial
Workspace Consultancy
Details
- Year established: 1976
Highlights and features
- Over 50 years' experience in commercial space optimisation
- ISO 9001 certified for quality management systems
- Turnkey solutions from design to final installation
- Specialist team covering design, build and compliance
- Proven track record in complex multi-phase projects
Associations and certifications
- ISO 9001
What people say
Outstanding results
Professional approach
Improved functionality
On-time delivery
Excellent communication
Services
Mezzanine Floors
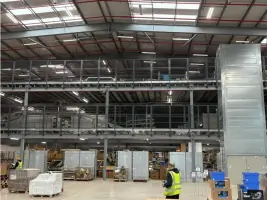
Custom-designed mezzanine floors provide cost-effective space expansion solutions for commercial properties. Our installations optimise vertical space while maintaining structural integrity and regulatory compliance. Clients benefit from enhanced storage capacity, additional office areas, or expanded production zones without relocation requirements. The service includes full design, planning approval, and seamless installation.
Office Interiors
Comprehensive office interior solutions create functional, aesthetically pleasing work environments. Our process includes 3D visualisation, space planning, and implementation of partitioning, flooring, and furniture systems. Projects focus on improving workflow efficiency while maintaining brand identity through tailored design elements and modern workplace configurations.
Light Industrial
Specialist industrial workspace design optimises manufacturing and logistics operations. Services include cleanroom installations, storage systems, and facility reconfigurations that enhance productivity. Our turnkey approach addresses temperature control, ventilation, and equipment integration while ensuring compliance with industry-specific regulations and safety standards.
Workspace Consultancy
Expert consultancy services assess spatial requirements and develop strategic design solutions. We provide feasibility studies, layout optimisation, and future-proofing strategies for businesses planning relocation or renovation. Our consultants specialise in creating flexible, scalable environments that adapt to evolving operational needs while maximising existing space utilisation.
People
Dominic O'Brien
Managing Director
Leading Spaceway South's strategic direction with over 25 years' industry experience. Oversees project delivery and business development while maintaining quality standards across all operations.
Charlie Jeary
Managing Director
Manages technical operations and client relationships. Brings extensive engineering expertise to complex projects, ensuring innovative solutions that meet specific client requirements and regulatory standards.
Andy Gillman
Head of Design
Leads the design team with 20+ years' experience in commercial space planning. Specialises in creating functional, aesthetically pleasing environments that enhance workplace productivity and operational efficiency.
Clive Verney
Senior Contracts Manager
Manages large-scale projects with focus on compliance and quality control. Ensures all installations meet ISO standards and CDM regulations while maintaining client communication throughout project lifecycles.
Graeme Bristow
Technical Sales Manager
Provides technical expertise during project scoping. Advises clients on optimal space solutions while ensuring feasibility and compliance from initial concept through to final implementation.
Questions
What sectors do you work with?
We serve office, production, industrial, retail, and education sectors, providing tailored space solutions for each industry's specific requirements.
How long does a typical project take?
Project duration varies by scope but we prioritise minimal disruption, with many installations completed during scheduled downtime or outside regular business hours.
Are you ISO certified?
Yes, we've maintained ISO 9001 certification for quality management systems for over 50 years.
Do you offer design visualisation?
We provide 2D plans, elevations, and 3D visualisations using Vectorworks and SketchUp software to help clients visualise final outcomes before construction begins.
Can you handle complex multi-phase projects?
Our team successfully manages complex installations requiring phased implementation, as demonstrated by our completion of 400 workstation replacements alongside office refurbishments over two weekends.
Videos