Business Details
Your Trusted Partner for Bespoke Fitted Furniture Solutions
Blenheim Bedrooms has been crafting bespoke fitted furniture solutions for 25 years, combining British design excellence with meticulous craftsmanship. Our approach prioritises transparency, offering clear pricing structures and honest consultations without inflated initial quotes. We specialise in overcoming spatial challenges that modular systems cannot address, creating unique designs tailored to individual room dimensions.Our commitment to quality is evident in our use of market-leading materials, including soft-close mechanisms as standard, and our dedication to true customisation ensures no two installations are identical. With a reputation built on customer-centric service and competitive pricing, we provide like-for-like comparisons against competitors while maintaining our promise of unbeatable value.
Services
Fitted Bedrooms
Loft Bedrooms
Sliding Wardrobes
Office Furniture
Low Furniture
Carcass Wardrobes
Frame Construction Wardrobes
Highlights and features
- We have 25 years of experience in bespoke fitted furniture design
- Our transparent pricing structure includes no hidden fees
- We use market-leading materials including soft-close mechanisms as standard
- Our true bespoke service ensures no two rooms are ever the same
- We offer like-for-like comparisons against competitor designs
What people say
Exceeded expectations
Professional and helpful
Transparent pricing
Space-maximising designs
Accurate delivery promises
Services
Fitted Bedrooms
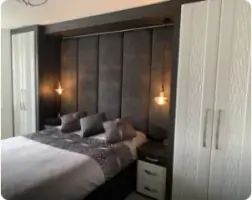
Our bespoke fitted bedrooms utilise every inch of available space through made-to-measure designs. We specialise in challenging room configurations that standard modular systems cannot accommodate. Each installation features premium materials and hardware, including soft-close drawers and hinges, with complete colour matching across all components.
Sliding Wardrobes
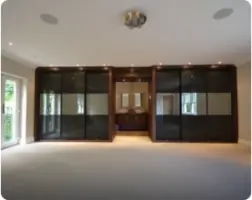
Custom-designed sliding wardrobe systems optimise storage capacity while maintaining aesthetic appeal. Available in both carcass and frame construction methods, our solutions adapt to room dimensions and ceiling heights. Doors are manufactured to exact specifications with options for mirrored, glazed, or feature panel designs.
Office Furniture
Tailored office furniture systems maximise productivity through efficient space utilisation. Our designs incorporate modern aesthetics with functional storage solutions, featuring made-to-measure cabinetry and work surfaces. Available in contemporary and traditional styles with complete customisation of dimensions and finishes.
Carcass Wardrobes
Traditional carcass construction featuring base, top, side, and back panels create fully enclosed storage units. This method allows for precise ceiling and wall scribing, with adjustable legs for uneven floors. Ideal for standard room dimensions with straightforward installation requirements.
Frame Construction
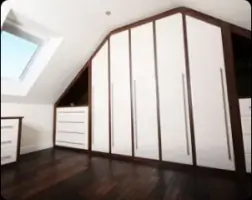
Modern frame construction systems offer adaptable solutions for irregular spaces and sloping ceilings. The design allows for variable depth adjustments and obstacle avoidance while maintaining structural integrity. Requires professional installation but provides superior access to available storage space.
Questions
What distinguishes your fitted wardrobes from competitors?
We offer both carcass and frame construction methods with no standard door sizes. All components are manufactured to exact room specifications, ensuring 100% colour match and complete customisation.
How does your pricing compare to other providers?
We guarantee minimum 25% savings compared to competitors through transparent pricing with no initial inflation. Our like-for-like comparisons ensure genuine value without compromising quality.
What materials do you use in construction?
We use market-leading materials including MDF for panels, soft-close drawer runners, and hinges as standard. All components meet UK safety and durability standards for long-term performance.
Can you accommodate unusual room dimensions?
Our bespoke service specialises in challenging spaces with made-to-measure doors and cabinetry. We provide solutions for sloping ceilings, irregular walls, and obstacle avoidance through frame construction methods.
What is your installation process?
The process begins with a free design consultation, followed by detailed planning with samples. Manufacturing occurs after approval, with installation typically completed within one to two days depending on complexity.