Business Details
Expert Office Fit Out & Design Solutions in Prescot
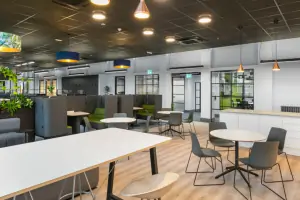
Jennor Electrical is a dedicated team of professionals specialising in transforming workplace environments through innovative design and meticulous project management. With a focus on creating agile working spaces that enhance productivity and reflect brand identity, we guide clients through every stage of their projects, from initial concept to final handover. Our expertise spans office fit-outs, refurbishments, and industrial transformations across diverse sectors. We combine contemporary design principles with practical functionality to deliver tailored solutions that meet specific business needs. Our in-house team brings extensive experience in electrical, mechanical, and modular building services, ensuring comprehensive support for complex projects.By prioritising client collaboration, we develop strategies that future-proof workspaces while maintaining efficiency and aesthetic appeal. Whether undertaking small-scale updates or large-scale developments, we maintain rigorous quality standards and a commitment to timely delivery. Our case studies demonstrate successful implementations across Manchester, Liverpool, and Surrey, showcasing our adaptability to various industry requirements. Through workplace consultancy and outsourced project management, we help businesses optimise their environments for long-term success. Our approach combines technical expertise with creative vision to deliver transformative results that exceed client expectations.
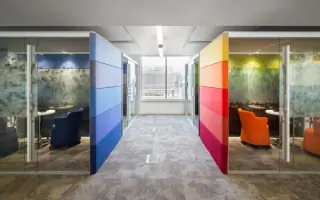
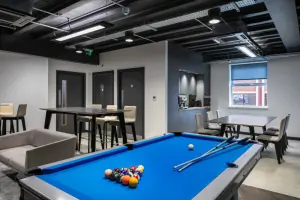
Services
Office Fit Out
Interior Design
Refurbishment
Project Management
Electrical Services
Mechanical Services
Modular Buildings
Workplace Consultancy
Office Relocation
Dilapidations
Highlights and features
- We provide tailored office design solutions
- Our team guides you through every project stage
- We specialise in Cat A & B fit-out expertise
- We deliver projects across diverse industry sectors
- We combine design innovation with practical functionality
Services
Office Fit-Out
We deliver comprehensive office fit-out solutions tailored to modern business requirements. Our process includes space planning, infrastructure installation, and custom interior elements. Clients benefit from our expertise in Cat A and Cat B specifications, ensuring compliance with industry standards while optimising functionality and aesthetics.
Interior Design
Our design team creates innovative office environments that enhance productivity and brand representation. We focus on ergonomic layouts, lighting solutions, and material selection to create inspiring workspaces. The service includes 3D visualisations and material samples to ensure client satisfaction before implementation.
Project Management
We provide end-to-end project management for workplace transformations. Our approach includes timeline coordination, budget control, and quality assurance across all project phases. Clients receive regular progress updates and have access to our dedicated project management team throughout the process.
Workplace Consultancy
Our consultancy service analyses business operations to develop optimal workspace strategies. We assess current working patterns and future requirements to create adaptable environments. The service includes feasibility studies and cost-benefit analyses for proposed transformations.
Industrial Refurbishment
We undertake comprehensive refurbishment of industrial facilities including infrastructure upgrades and process optimisation. Our work includes asbestos removal, mechanical system upgrades, and production area modernisation. Each project follows strict health and safety protocols while minimising operational disruption.
Questions
What's the difference between Cat A and Cat B office fit-outs?
Cat A involves basic infrastructure like ceilings and flooring, while Cat B includes full customisation with partitions, kitchens, and specialist fittings.
How long does an office fit-out typically take?
Project duration varies by scope but averages 8-12 weeks for medium-sized offices, including design and implementation phases.
Do you handle both design and construction?
Yes, we provide full-service delivery from initial concept through to final handover with our in-house design and construction teams.
Can you work with listed buildings?
We have heritage sector experience and adapt our approach to meet conservation requirements while delivering modern functionality.
What areas do you cover?
We operate across the North West including Manchester and Liverpool, with projects extending to Surrey and the Midlands.
How do you manage project budgets?
We use detailed cost planning with regular financial reporting to maintain budget control throughout each project lifecycle.
Videos