Business Details
Innovative Steel Frame Construction Solutions
U Roof has pioneered a patented light gauge steel frame (LGSF) construction system that revolutionises building processes for residential and commercial projects. With over four decades of experience in prefabricated steel solutions, the company delivers precision-engineered systems that reduce build time by up to 80% compared to traditional methods. Their NHBC/SCI Stage 1 certified systems meet rigorous sustainability standards, achieving U-values as low as 0.09 W/mK while maintaining structural integrity. The team combines 3D design technology with factory-controlled manufacturing to ensure seamless on-site assembly, offering supply-only or full installation services.Their modular approach accommodates diverse applications from single-storey extensions to multi-occupancy developments, with a focus on eliminating construction waste through just-in-time fabrication. The company's commitment to innovation is evidenced by their proprietary roll-forming capabilities and patented U-section profiles that enable complex framing solutions without compromising durability.
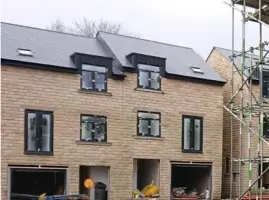
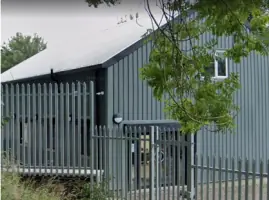
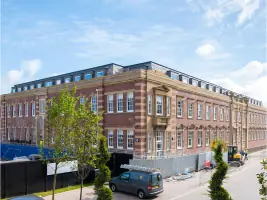
Services
Steel Frame Extensions
Garden Rooms
Conservatory Roofs
Full Frame Systems
Floor Cassettes
Roof Replacements
Modular Construction
Roll Forming
Bespoke Design
Supply & Installation
Highlights and features
- Patented U-section steel profiles for superior structural integrity
- NHBC/SCI Stage 1 certified construction systems
- 3D design technology ensures perfect component fit
- Factory-controlled manufacturing eliminates construction waste
- Modular systems reduce build time by up to 80%
Associations and certifications
- NHBC
- SCI (Steel Construction Institute)
What people say
Professional Service
Innovative design
Speed of assembly
Attention to detail
Energy efficiency
Services
Steel Frame Extensions
Our patented LGSF system creates durable extensions with precision-engineered components. The galvanised steel profiles enable rapid assembly while maintaining structural integrity. Thermal performance meets modern building regulations with U-values down to 0.09 W/mK, making these extensions energy-efficient and compliant with sustainability standards.
Garden Rooms
Bespoke garden rooms utilise 1.5mm galvanised steel sections for exceptional durability. The modular design allows custom configurations while maintaining a 200-year lifespan. Prefabricated panels reduce on-site construction time by 70%, with thermal insulation meeting Code for Sustainable Homes requirements for year-round usability.
Conservatory Roofs
Thermally efficient replacement roofs use light gauge steel frames with U-values of 0.15 W/mK. The modular pod system enables installation in under two days while maintaining structural integrity. Compliant with Building Regulations and Assent-approved for guaranteed performance standards in both pitched and flat roof configurations.
Full Frame Systems
End-to-end building solutions combine wall, floor, and roof elements in a coordinated system. The patented U-section profiles allow complex geometries while maintaining structural continuity. Factory-controlled manufacturing ensures dimensional accuracy, with assembly times up to five times faster than traditional construction methods for residential and commercial applications.
Roll Forming
Advanced roll-forming technology produces custom steel sections up to 9m in length with precision tolerances. The system creates structural components with integrated service holes and fold-out connectors for rapid assembly. Capable of producing 1,000+ profiles including anti-vandal panels and load-bearing beams for construction and industrial applications.
Questions
Do your steel systems work for both residential and commercial projects?
Yes, our patented LGSF system works for all residential and commercial new builds or refurbishments. Architects, developers, and self-builders use our solutions for extensions, garden rooms, and full-frame constructions.
What makes your steel frames different from traditional construction?
Our patented U-section profiles enable faster assembly with fewer tradespeople. The factory-engineered components eliminate on-site cutting waste, and the system achieves superior thermal performance with U-values down to 0.09 W/m²K.
How long does delivery and installation take?
Standard sections deliver within 7-10 working days. Full-frame installations typically complete within 5 days, with prefabricated panels reducing on-site time by up to 80% compared to traditional methods.
Are your systems sustainable?
Yes, our steel contains 50% recycled content and is 100% recyclable. The system reduces construction waste to near zero through precise manufacturing and achieves Code for Sustainable Homes compliance through exceptional thermal performance.
Can I install the system myself?
Yes, we supply systems on a 'supply only' basis with comprehensive instructions. Many customers choose this option for cost savings, though we recommend our installation team for complex projects to ensure optimal performance.
What support do you provide during projects?
Our team offers 3D design coordination, on-site training, and detailed installation drawings. We manage deliveries to match your schedule and provide structural calculations and certification for building control compliance.