Business Details
32 Years
experience
Your Trusted Architectural Draughting Partner in Newton Aycliffe
Design Draughting Services has been delivering architectural draughting expertise since 1994, establishing itself as a trusted partner in the construction industry. Our team specialises in creating detailed technical drawings for residential and commercial projects, utilising advanced software including AutoCAD 2D, Tekla Structures, and Revit Architectural. With a proven track record in commercial builds, residential developments, and supermarket projects nationwide, we combine 25+ years of industry experience with cutting-edge technology to meet evolving client needs.Our commitment to quality is demonstrated through comprehensive services spanning general arrangements, point details, site installation drawings, and BIM-compliant 3D modelling. We maintain rigorous adherence to building regulations including Part L2, while fostering long-term client relationships through transparent communication and project-specific solutions. Our mission focuses on professional service delivery, value for money, and continuous client engagement through regular progress updates.
Services
Architectural Draughting
3D Tekla Detailing
SFS Design
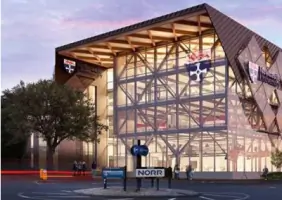
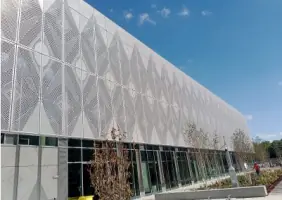
Roofing & Cladding
Residential Design
Details
- Year established: 1994
Highlights and features
- We have over 25 years of specialist experience in architectural draughting
- Our team utilises advanced AutoCAD and Tekla Structures software
- We deliver nationwide services for residential and commercial projects
- We provide comprehensive BIM Level 3 compliant 3D modelling capabilities
- Our designers combine SFS and facade expertise in project delivery
Services
Architectural Draughting
We create detailed architectural drawings using AutoCAD 2D and Revit software for residential and commercial projects. Our services include general arrangements, point details, and site installation plans. We ensure compliance with current building regulations while supporting contractors with accurate technical documentation for seamless project execution.
3D Tekla Detailing
Our Tekla Structures specialists produce BIM Level 3 compliant 3D models for facades, roofing, and cladding systems. We provide comprehensive drawing packages including general arrangements, point details, and IFC models. This service supports accurate project visualisation and coordination for complex construction projects.
SFS Design
We offer complete SFS design packages integrating facade systems expertise. Our service includes stud positioning optimised for fire barriers and cem board joints, along with full scheduling. Designers combine SFS and facade knowledge to deliver practical solutions that enhance structural performance and installation efficiency.
Roofing & Cladding
Our specialists handle all roofing and cladding requirements from small residential projects to large commercial developments. We provide technical drawings for standing seam, membrane, and composite panel systems, ensuring compliance with Part L2 regulations. Services include site installation drawings and full technical query support.
Residential Design
We support residential developments including new builds, extensions, and refurbishments. Our services cover architectural drawings, technical specifications, and site surveys. We deliver tailored solutions for individual homeowners and developers while maintaining the same professional standards as commercial projects.
Questions
What architectural software does Design Draughting Services use?
We utilise AutoCAD 2D for general arrangements and Tekla Structures/Revit Architectural for 3D BIM-compliant modelling to meet diverse project requirements.
Do you handle both residential and commercial projects?
Yes, we provide draughting services for residential developments and commercial projects including hospitals, schools, and supermarkets nationwide.
Are your drawings compliant with building regulations?
All our technical drawings meet current regulations including Part L2 energy efficiency requirements for commercial buildings.
What SFS design services do you offer?
We provide complete SFS packages with facade system integration, including stud positioning optimisation, fire barrier planning, and comprehensive scheduling.
Can you support large-scale construction projects?
Yes, we have extensive experience working with major UK contractors on large commercial developments including healthcare, education, and retail projects.