
Business Details
21 Years
experience
Expert Architectural Design & Planning Services
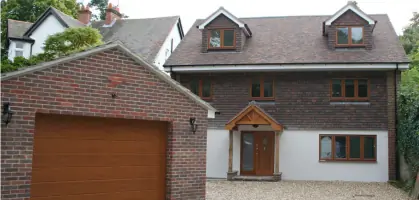
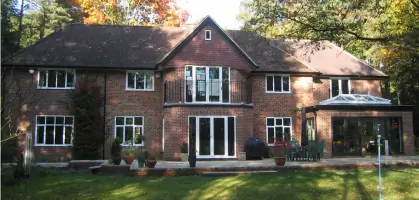
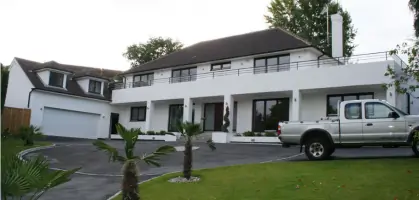
Established in 2005, A L Ryder has built a reputation as a trusted architectural design practice serving both domestic and commercial clients across Hampshire and Essex. With over 40 years of combined experience in building control and architectural design, our team specialises in navigating complex planning regulations and delivering tailored solutions that maximise property value. Our in-house structural calculation capabilities streamline the Building Regulations approval process, while our tiered service structure ensures transparency and flexibility for clients. Led by Principal Surveyor Les, supported by technician Simon and marketing expert Louise, we combine technical expertise with client-focused service.Our approach prioritises early consultation to identify potential planning challenges, detailed site surveys to inform design proposals, and ongoing support through project completion. We maintain strong relationships with local authorities and regulatory bodies, ensuring compliance with evolving standards including energy efficiency and accessibility requirements. Our portfolio demonstrates successful projects ranging from residential extensions to commercial conversions, all delivered with attention to aesthetic harmony and functional practicality.
Services
Planning Applications
Building Regulations
Structural Calculations
Site Supervision
Project Management
Design Consultation
Conservation Areas
Flood Resilience
Party Wall Agreements
Energy Assessments
Details
- Year established: 2005
Highlights and features
- We offer 40+ years of combined experience in architectural design and building control
- Our in-house structural calculation capabilities streamline regulatory compliance
- Tiered service packages provide transparent pricing options for all project sizes
- Specialist knowledge of Part A and Part L Building Regulations requirements
- Proven track record with complex planning applications in conservation areas
Services
Planning Applications
Our planning application service navigates complex local authority requirements to secure approvals for domestic and commercial developments. We specialise in assessing permitted development rights, preparing detailed submissions, and addressing potential objections. With expertise in conservation areas and listed buildings, we ensure designs comply with local policies while maximising property value through strategic design solutions.
Building Regulations
We manage Building Regulations approvals for extensions, conversions, and new constructions. Our in-house structural calculations and detailed technical drawings ensure compliance with safety, energy efficiency, and accessibility standards. We address critical elements like insulation detailing, drainage solutions, and thermal performance to prevent condensation issues while maintaining cost-effective construction methods.
Structural Calculations
Our structural calculation service supports Building Regulations applications with precise engineering analysis. We specialise in beam sizing, foundation design, and load-bearing assessments for residential and commercial projects. Calculations comply with current standards and are tailored to specific materials and construction methods, ensuring both safety and regulatory approval.
Site Supervision
We provide comprehensive site supervision to ensure construction aligns with approved plans and regulatory requirements. Our oversight includes quality control checks, compliance verification, and problem-solving during implementation. This service helps maintain project timelines while addressing unforeseen challenges like hidden drainage issues or material specification adjustments.
Design Consultation
Our consultation service begins with property surveys and client brief analysis to develop practical design proposals. We focus on spatial optimisation, material selection, and regulatory considerations during initial consultations. This service helps clients understand feasibility, costs, and potential challenges before committing to full-scale projects.
People
Les
Principal Surveyor
With 40+ years in building control, Les has held Chief Surveyor roles across five authorities. He established A L Ryder in 2005, specialising in Part A and Part L Building Regulations compliance while maintaining strong local authority relationships.
Simon
Technical Designer
Simon brings expertise from Carlton Homes, focusing on high-quality construction standards. He develops practical design solutions using industry-standard CAD software, ensuring buildability while maintaining aesthetic appeal for residential and commercial projects.
Louise
Marketing & Customer Service
Louise manages marketing initiatives and customer service improvements. With extensive sales and marketing experience, she leads the practice's rebranding efforts while maintaining client communication standards.
Questions
What areas do you cover for architectural services?
We primarily serve Hampshire and Essex, with extensive experience in local planning authorities including Basingstoke, East Hampshire, and Rushmoor Borough Councils.
Do you handle both domestic and commercial projects?
Yes, we specialise in both residential extensions and commercial building projects, providing tailored planning and regulatory compliance solutions for all property types.
What's included in your tiered service packages?
Our packages range from basic plan preparation with limited amendments to full project management including site supervision and unlimited design revisions throughout the approval process.
How do you handle structural calculations?
We conduct all structural calculations in-house using specialist software, covering beam sizing, foundation requirements, and load-bearing assessments to support Building Regulations applications.
Can you assist with conservation area projects?
Yes, we have specialist experience with conservation area requirements, including matching traditional materials and navigating additional planning controls for heritage-sensitive developments.
What about flood risk assessments?
We provide flood resilience design solutions and risk assessments for properties in flood zones, focusing on materials selection and construction methods that minimise damage potential.