
Business Details
Expert Architects in Droitwich | Forrester Associates
Forrester Associates brings over four decades of architectural expertise to both domestic and commercial sectors. Our comprehensive services span from initial feasibility assessments and pre-planning consultations to detailed building regulations drawings and site supervision. We prioritise tailored solutions, ensuring every project receives meticulous attention regardless of scale. Our team collaborates with planners and engineers to navigate regulatory requirements efficiently, delivering practical designs that align with client objectives.With a proven track record in new builds, extensions, and complex developments, we combine technical precision with creative problem-solving. Our national reach accommodates diverse project needs, supported by 3D visualisation tools for effective communication. Client satisfaction remains central to our approach, underpinned by transparent processes and a commitment to exceeding expectations.
Services
Building Surveys
Planning Applications
Tender Drawings
Site Supervision
3D Renders
Building Control Submissions
Pre-Planning Consultations
As-Built Drawings
Commercial Developments
Domestic Extensions
Highlights and features
- We have over 40 years of architectural experience across domestic and commercial sectors
- Our free initial appraisal identifies planning viability before project commencement
- We collaborate with engineers to ensure building regulations compliance
- We provide detailed tender drawings for accurate construction costing
- Our national service accommodates projects of all scales and complexities
Services
Building Surveys
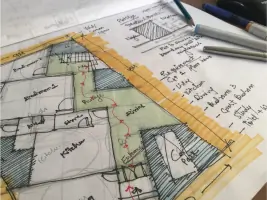
We conduct detailed building surveys to assess existing structures and inform design decisions. Our surveys include precise measurements, condition analysis, and recommendations for modifications or extensions. This foundational work ensures all subsequent plans align with the property's physical realities and regulatory requirements.
Planning Applications
Our team prepares and submits comprehensive planning applications, including site plans and design statements. We engage with local authorities early to address potential issues, improving approval chances. This service covers both domestic extensions under permitted development and complex commercial developments requiring formal consent.
Tender Drawings
We produce detailed tender drawings that enable accurate contractor pricing. These drawings specify construction methods, materials, and technical requirements. Our documentation ensures builders have all necessary information to provide competitive quotes and execute projects according to approved designs.
Site Supervision
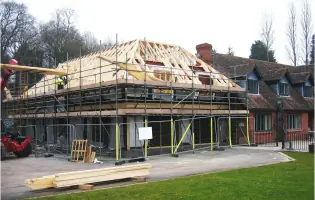
Our site supervision service ensures construction aligns with approved plans. We conduct regular inspections to verify workmanship quality and compliance with building regulations. This proactive oversight helps prevent costly errors and ensures the final structure matches design specifications.
3D Renders
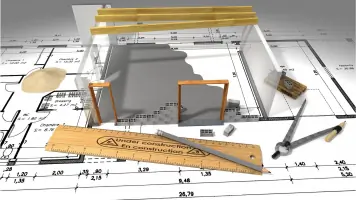
We create photorealistic 3D renders to visualise proposed developments. These visualisations aid planning applications by demonstrating design intent to authorities and stakeholders. For commercial projects, they serve as valuable marketing tools to showcase properties before construction begins.
Questions
What architectural services do you specialise in?
We specialise in full architectural services from feasibility studies to building control submissions, covering domestic extensions, commercial developments, and industrial estates.
Do you handle both planning and building regulations?
Yes, we manage entire projects including pre-planning consultations, formal planning applications, and detailed building regulations drawings for approval.
Can you assist with commercial development projects?
We have extensive experience in commercial developments, including industrial units, care homes, and new build estates with complex planning requirements.
Do you provide construction phase support?
Yes, we offer site supervision, as-built drawings, and coordination with contractors to ensure compliance with approved designs during construction.
Are your services available outside local areas?
We operate nationally, supporting clients across the UK with remote consultations and site visits as required for project delivery.
How do you approach project feasibility assessments?
We conduct free initial appraisals including site surveys and pre-planning discussions with local authorities to determine project viability before design work begins.