Business Details
21 Years
experience
Trusted Architectural Planning & Technical Services
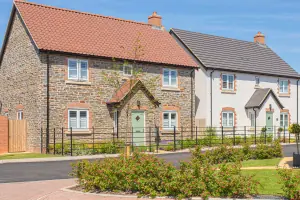
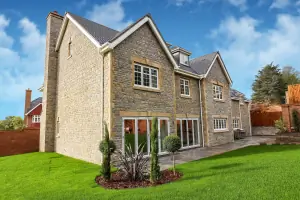
Established in 2005, Trower Davies provides architectural planning and technical design services for housing developments. Our directors, Andy Trower and Adam Davies, bring over 70 years of combined experience in delivering high-standard architectural solutions. We specialise in feasibility designs, technical drawing packages, and project coordination for national housebuilders, housing associations, and regional developers. Our team maintains close partnerships with specialist consultants, including structural engineers and health and safety advisors, to ensure comprehensive project delivery.With a focus on client-specific requirements, we offer tailored services across the UK, supported by continuous staff training and chartered institute accreditation. Our commitment to quality is demonstrated through long-standing client relationships and a track record of successful projects ranging from small developments to large-scale residential schemes.
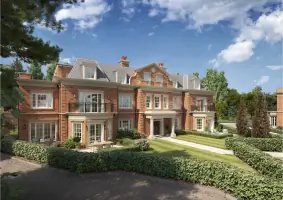
Services
Planning Feasibility Designs
Technical Drawing Packages
Lead Consultant Services
Building Regulations Compliance
Site Layout Drawings
Design and Access Statements
Health and Safety Coordination
Project Management
Client Relationship Management
Training and Development
Details
- Year established: 2005
Highlights and features
- We have over 70 years of combined experience in architectural consulting
- Our team works with national and regional developers across the UK
- We offer tailored technical drawing packages to meet specific client needs
- Our partnership with Wenlock Health and Safety ensures CDM 2015 compliance
- We maintain close collaboration with specialist consultants for comprehensive project solutions
Associations and certifications
- Chartered Institute of Architectural Technologists (CIAT)
What people say
High standard of support
Exceptional service
First-class planning
Excellent technical advice
Stable and knowledgeable team
Services
Planning Feasibility Designs
We provide initial feasibility designs for residential projects, from thumbnail sketches to detailed proposals showing house types, parking provisions, and highway layouts. Our services help clients assess commercial viability through development reviews and alternative scheme comparisons. This early-stage analysis enables informed decision-making about project potential and planning consent prospects.
Technical Drawing Packages
Our technical design service creates comprehensive working drawing packages for housing developments of all sizes. We produce detailed construction drawings, site layouts, and legal conveyance plans tailored to client requirements. These packages support building control submissions and coordinate with specialist consultants to ensure regulatory compliance and construction efficiency.
Lead Consultant Services
We act as lead consultant, coordinating design teams and managing project programmes from initial design through to construction. Our services include phased drawing releases, regular design team meetings, and compliance with NHBC standards and building regulations. This holistic approach ensures timely delivery of integrated design solutions.
Building Regulations Compliance
We ensure technical designs meet current building regulations and NHBC standards. Our services include preparing compliance plans for affordable housing standards, lifetime homes requirements, and accessibility regulations. We manage statutory approvals processes and resolve site queries through direct liaison with building control authorities.
Health and Safety Coordination
In partnership with Wenlock Health and Safety Limited, we provide CDM 2015 compliance services. This includes risk assessments, hazard identification, and coordination with principal designers. Our approach integrates health and safety considerations throughout the design process to ensure safe construction practices and regulatory compliance.
People
Andy Trower
Director
With over 35 years' experience, Andy Trower co-founded Trower Davies in 2005. He specialises in architectural planning for housing developments, bringing extensive expertise in feasibility studies and technical design solutions to the practice.
Adam Davies
Director
Adam Davies, co-founder of Trower Davies, has over 35 years' experience in architectural technical design. He leads the technical department, ensuring high-quality drawing packages and maintaining long-term client relationships with national housebuilders.
Marc Roberts
Associate
Marc Roberts works on technical design projects, contributing to detailed construction drawings and regulatory compliance. He supports the directors in delivering architectural solutions that meet client specifications and industry standards.
Matthew Redfern
Associate
Matthew Redfern specialises in planning applications and design coordination. He works closely with local authorities and specialist consultants to ensure successful planning submissions and integrated project delivery.
Ben Rees
Senior Architectural Technician
Ben Rees provides technical expertise for housing developments, focusing on detailed design packages and construction documentation. He ensures technical drawings meet regulatory requirements while maintaining practical buildability.
Questions
What architectural services do you specialise in?
We specialise in planning feasibility studies, technical drawing packages, and project coordination for residential developments, working with national housebuilders and regional developers across the UK.
How long have you been operating as architects?
Trower Davies has been providing architectural services since 2005, with our directors bringing over 70 years combined experience in the housing development sector.
Do you work with developers nationwide?
Yes, we work with clients across the UK, providing architectural planning and technical design services for housing developments of all sizes and complexities.
How do you ensure regulatory compliance?
We maintain CDM 2015 compliance through our partnership with Wenlock Health and Safety, and ensure technical designs meet NHBC standards and building regulations through specialist coordination.
Can you handle large-scale housing projects?
Yes, our technical department handles sites ranging from 1-20 units to large volume developments of 250+ dwellings, providing comprehensive design and coordination services.
What accreditations do you hold?
We are a registered chartered practice with the Chartered Institute of Architectural Technologists (CIAT) and maintain professional indemnity and public liability insurance.