Business Details
43 Years
experience
Trusted Architectural Services in Ballymena
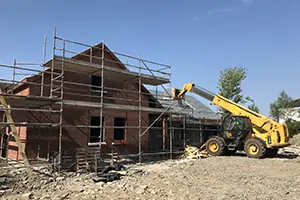
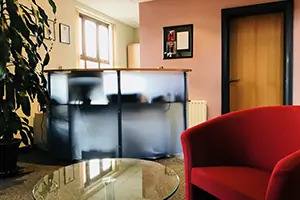
Established in 1983, Park Design is a reputable architectural practice based in Ballymena, Northern Ireland. Our team of three experienced professionalsRobin, Geoff, and Richardhas collaborated since the 1980s, delivering tailored architectural solutions for domestic and commercial projects across County Antrim and beyond. We specialise in innovative design, planning applications, and comprehensive project management, ensuring seamless execution from concept to completion. Our expertise spans new builds, extensions, renovations, and large-scale developments, supported by technical drawings and strict adherence to planning policies. With over 100 years of combined experience, we prioritise client collaboration, transforming visions into functional, aesthetically pleasing spaces.Our office in Parkmore Heights provides a welcoming environment for consultations, while our portfolio showcases successful projects that reflect our commitment to quality and client satisfaction. We offer flexible service levels, allowing clients to choose the extent of our involvement, whether its full project oversight or specific design phases. Our reputation for efficiency and professionalism has been built through decades of delivering reliable, results-driven architectural consultancy.
Services
Architectural Design
Planning Applications
Project Management
Technical Drawings
Feasibility Studies
Building Regulations
3D Visualisations
Site Appraisals
Tender Documentation
Residential Extensions
Details
- Year established: 1983
Highlights and features
- We have over 40 years of combined experience in architectural design.
- Our team offers local expertise in County Antrim's planning policies.
- We provide end-to-end project management for all development types.
- Our flexible service model adapts to client-specific needs.
- We maintain a proven track record of successful planning applications.
Services
Architectural Design
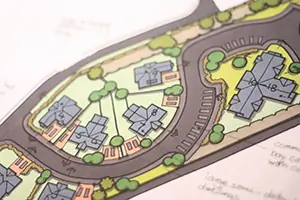
We create innovative architectural designs for residential and commercial developments. Our team produces detailed sketch plans and 3D visualisations to help clients visualise their projects. With expertise in new builds, extensions, and renovations, we ensure designs meet planning requirements while reflecting client needs.
Planning Applications
Our practice prepares and submits planning applications for domestic and commercial projects. We provide accurate drawings, pre-application advice, and site appraisals to maximise approval chances. Our knowledge of local policies ensures compliance with urban, rural, and agricultural development regulations.
Project Management
We offer comprehensive project management from initial design to completion. Our services include contractor liaison, tender documentation, and site supervision. This ensures projects stay on schedule, within budget, and meet quality standards while minimising client involvement.
Technical Drawings
We produce detailed technical drawings required for building regulations approval. Our services include floor plans, elevations, and site layouts. Collaborating with engineers and consultants, we ensure all documentation meets regulatory standards for construction phases.
Feasibility Studies
We assess development potential through feasibility studies and site appraisals. Our analysis includes planning policy compliance, zoning regulations, and project viability. This helps clients understand opportunities and constraints before committing to full-scale projects.
People
Robin
Architect
Robin has over 40 years of architectural experience, specialising in residential and commercial developments. He focuses on client collaboration and innovative design solutions.
Geoff
Architect
Geoff brings extensive expertise in planning applications and project management. His attention to detail ensures compliance with regulatory requirements across diverse projects.
Richard
Architect
Richard specialises in technical drawings and building regulations. With decades of experience, he ensures precise documentation for construction phases and approvals.
Questions
What architectural services do you offer?
We provide full architectural services including design, planning applications, project management, technical drawings, and feasibility studies for residential and commercial developments.
How do you handle planning applications?
We prepare and submit planning applications with accurate drawings and pre-application advice, ensuring compliance with local policies to maximise approval success.
Can you manage construction projects?
Yes, we offer end-to-end project management, including contractor liaison, tender documentation, and site supervision to ensure timely, budget-compliant delivery.
Do you work on residential extensions?
We specialise in residential extensions, providing design, planning, and technical support to create functional, aesthetically pleasing spaces.
What areas do you serve?
We operate throughout County Antrim and surrounding areas in Northern Ireland, delivering architectural services for local and regional projects.