Business Details
Expert Architectural Design Services in Shropshire
DC Architectural Design is driven by a commitment to quality and the belief that well-designed spaces significantly enhance people's lives. With expertise in residential and commercial projects, the business prioritizes client engagement, sensitive urban design, and meticulous attention to detail. Daniel Crann, the founder, combines over two decades of experience with a focus on functional, aesthetically pleasing architecture that aligns with cultural and environmental contexts.The team delivers tailored solutions for new builds, extensions, and conversions, adhering to rigorous building standards while maintaining cost-effectiveness. Clients benefit from transparent communication, fixed pricing, and a streamlined process from consultation to planning approval.
Services
New Build
Outbuildings
Home Extensions
Garage Conversions
Conservatory
3D Rendering
Highlights and features
- We offer over 20 years of architectural design experience.
- Our team provides tailored, client-focused design solutions.
- Competitive pricing with no hidden fees.
- We specialise in navigating complex planning regulations.
- Comprehensive support from consultation to building approval.
Services
New Build
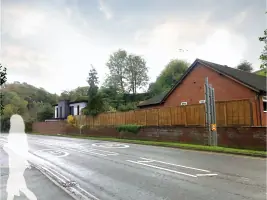
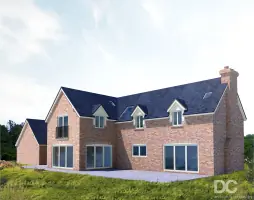
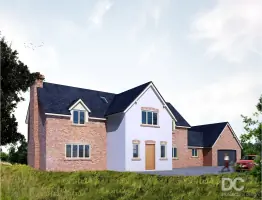
DC Architectural Design creates bespoke new build homes tailored to client specifications. Services include planning permission applications, building regulations compliance, and detailed architectural drawings. The team ensures seamless transitions from concept to construction, focusing on sustainable design and modern construction techniques.
Outbuildings
Design and planning services for outbuildings such as garages, workshops, and granny annexes. The business ensures compliance with permitted development rules while integrating structures harmoniously with existing properties. Services include 3D rendering and building regulations guidance.
Home Extensions
Residential extension design covering single and two-storey builds. The team provides detailed plans compliant with planning regulations, including material selection, structural calculations, and building control submissions. Services cater to traditional and modern construction methods.
Garage Conversions
Transform existing garages into functional living spaces. Services include structural assessments, insulation upgrades, and compliance with building regulations. The process involves foundation checks, flooring solutions, and integration with existing home layouts.
Conservatory
Design of light-filled conservatories compliant with permitted development rules. Services include 3D visualisations, compliance checks for size and materials, and integration with existing property aesthetics while ensuring thermal efficiency and structural integrity.
Questions
Do I need planning permission for a home extension?
Extensions require planning permission if they exceed permitted development limits, such as size restrictions or if located in conservation areas.
What services require building regulations approval?
New builds, extensions, and structural changes like garage conversions require building regulations approval to ensure safety and compliance.
How are your architectural fees structured?
Fees are fixed at competitive rates with no hidden costs, based on project complexity and required services.
Can you assist with 3D visualisations?
Yes, we provide detailed 3D architectural renderings to help visualise projects before construction begins.
Do you work on commercial projects?
Yes, we handle commercial developments including industrial units and office spaces alongside residential work.
What areas do you cover?
We operate primarily in Bridgnorth, Shropshire, Telford, and surrounding regions for architectural projects.