Business Details
Architectural Design & Planning Services
Architecturol has been delivering tailored building design solutions for over twelve years, specialising in domestic extensions, loft conversions, and planning approvals across South Wales and the West Country. Our approach combines creative design with practical expertise, ensuring projects align with client aspirations, budgetary considerations, and regulatory standards. With a focus on transparency and client engagement, we manage the entire process from initial surveys to planning submissions, supported by a proven track record of successful projects and satisfied clients. 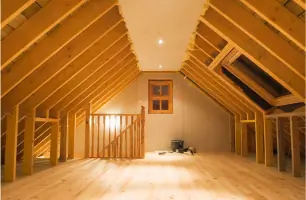
Services
Domestic Extensions
Loft Conversions
Planning Applications
Structural Surveys
Building Regulations
Highlights and features
- Over 30 years of construction and design expertise
- Personalised service tailored to client needs
- Proven success in planning approvals and project delivery
- Cost-effective solutions with transparent pricing
- Comprehensive support from survey to regulatory submission
What people say
Professional service
Completed to budget
Excellent plans
Honest and reliable
Successful planning approvals
Services
Domestic Extensions
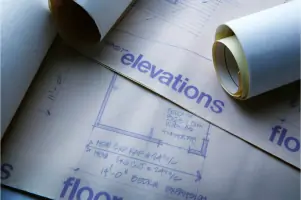
Design and planning services for residential extensions, including side, rear, and two-storey structures. We ensure compliance with local authority regulations while optimising space and aesthetics. Clients benefit from detailed drawings and project management support.
Loft Conversions
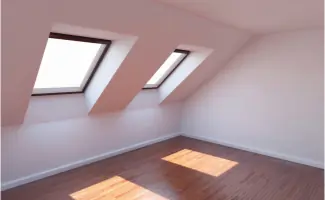
Conversion of loft spaces into functional living areas, adhering to building regulations and planning requirements. Services include structural assessments, design proposals, and submission of detailed plans for approval.
Planning Applications
End-to-end management of planning applications, from initial surveys to submission. We prepare location plans, outline designs, and navigate local authority processes to secure approvals efficiently.
Structural Surveys
Detailed digital laser surveys of existing properties to inform design proposals. Surveys form the basis for extensions, conversions, or regulatory submissions, ensuring accuracy and compliance.
Building Regulations
Preparation of construction drawings meeting current building standards. We handle submissions for regulatory approval, covering structural elements, damp treatments, and accessibility requirements.
Questions
What areas do you cover?
We operate across South Wales and the West Country, including Penarth, Cardiff, and the Vale of Glamorgan.
Do you handle both design and planning approvals?
Yes, we provide full-service support from initial design concepts to submission for planning and building regulation approvals.
Are your fees transparent?
We offer clear pricing with no hidden costs, including a free initial consultation and itemised quotes.
Can you manage complex projects?
Our team has extensive experience with challenging sites, detailed roof lines, and accessibility requirements, ensuring practical solutions.
Do you provide references?
Yes, we share testimonials and case studies from satisfied clients across residential and commercial sectors.