Business Details
Your Trusted Architectural Services in Newmarket, Suffolk
We are a dedicated architectural practice serving private homeowners, developers, and businesses across Suffolk and Cambridgeshire. Our team specialises in creating tailored architectural plans for extensions, alterations, and new build properties, guiding clients from initial concept through to planning approval and handover to builders. With over two decades of combined experience in residential and commercial projects, we prioritise innovative design, functionality, and transparency. Our services include fixed-fee pricing with no hidden costs, ensuring clarity and trust in every project. We pride ourselves on our local expertise, offering home visits and site assessments to fully understand client needs.Our commitment to quality is reflected in our comprehensive approach to building regulations, planning permissions, and bespoke design solutions. By blending technical precision with creative vision, we deliver spaces that enhance both property value and client satisfaction. Our portfolio showcases diverse projects, from garden rooms and loft conversions to new build homes and commercial facilities. As a locally rooted practice, we maintain strong relationships with builders and planning authorities to streamline processes for our clients. Our goal is to make architectural excellence accessible, combining affordability with professional expertise to transform ideas into reality.
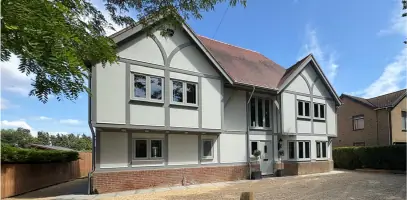
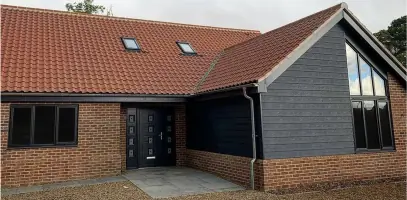
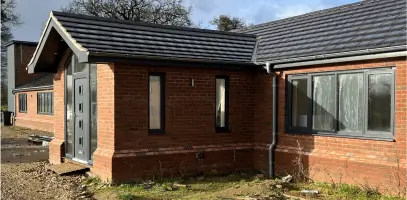
Services
Extensions
New Builds
Loft Conversions
Garden Rooms
Building Regulations
Planning Permission
Highlights and features
- We offer over 20 years of combined experience in residential and commercial architectural design.
- Our fixed-fee pricing ensures no hidden costs for clients.
- We provide local expertise across Suffolk and Cambridgeshire with home visits available.
- Our team handles projects from concept to planning approval seamlessly.
- We maintain strong relationships with builders and planning authorities for efficient outcomes.
Services
Extensions
We design and plan extensions for existing buildings, ensuring compliance with planning regulations and building standards. Our approach focuses on enhancing property functionality while maintaining aesthetic harmony. Clients receive detailed drawings and support throughout the approval process.
New Builds
Our new build services cover full architectural design and planning for custom homes and commercial properties. We specialise in creating energy-efficient, modern spaces tailored to client specifications. The process includes site analysis, regulatory approvals, and builder coordination.
Loft Conversions
We transform unused loft spaces into functional living areas, adding value and space to homes. Our services include structural assessments, planning permission applications, and detailed design plans. Projects incorporate dormer additions and internal reconfigurations as needed.
Garden Rooms
Our garden room designs focus on glass or polycarbonate structures to create light-filled extensions of living spaces. We handle planning requirements and design integration with existing properties, ensuring compliance with local regulations and aesthetic coherence.
Building Regulations
We guide clients through the building regulations process, ensuring all projects meet safety, health, and environmental standards. Services include submission preparation, compliance checks, and liaison with local authorities to secure necessary approvals.
Questions
What areas do you cover?
We operate throughout Suffolk and Cambridgeshire, providing site visits and architectural services tailored to local planning requirements.
Do you handle both residential and commercial projects?
Yes, our team has extensive experience in both residential and commercial architectural design, including new builds, extensions, and conversions.
What is included in your planning permission service?
Our service covers full architectural drawings, submission to local authorities, and liaison to secure approval for extensions, new builds, or alterations.
Are your fees fixed or hourly?
We offer fixed-fee pricing with no hidden costs, ensuring transparency from the outset of each project.
How long does the planning process take?
Typically 8–12 weeks for standard applications, though timelines vary depending on project complexity and local authority workload.
Can you assist with building regulation compliance?
Yes, we prepare detailed documentation and coordinate inspections to ensure all projects meet building regulation standards.