Business Details
36 Years
experience
Expert Loft Conversions in the South of England
Loftplan has been transforming unused loft spaces into functional living areas for over 35 years, establishing itself as the South of England's leading loft conversion specialist. With more than 5,000 completed projects, our full-service approach covers every stage from initial design to final construction, ensuring customer satisfaction remains central to each project. Our team of expert designers and craftsmen deliver bespoke solutions tailored to individual requirements, backed by a 10-year structural warranty and comprehensive insurance coverage.Recognised by the Federation of Master Builders, we maintain rigorous quality standards while offering transparent pricing with no hidden costs. Our reputation for excellence is evidenced by thousands of positive testimonials and a 60% referral rate from satisfied clients across Hampshire, Berkshire, Oxfordshire, Buckinghamshire, Wiltshire, and Surrey.
Services
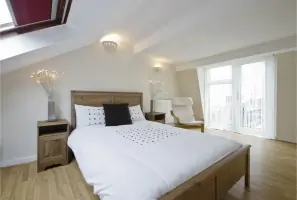
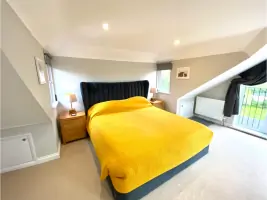
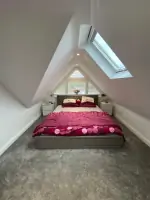
Loft Conversions
Design Services
Planning Permissions
Construction
Bedroom Conversions
Bathroom Installations
Staircase Fitting
Dormer Extensions
Structural Warranty
Free Surveys
Details
- Year established: 1990
Highlights and features
- 35 years of specialist loft conversion experience
- Over 5,000 completed projects across southern England
- Full-service design to completion process
- 10-year structural warranty on all work
- Fully insured professional installations
Associations and certifications
- Federation of Master Builders
What people say
Professional and approachable
Spacious master bedroom
Outstanding work
No hidden costs
Exceptional workmanship
Services
Loft Conversions
We transform unused loft spaces into functional living areas with complete design and construction services. Our expert team creates bespoke solutions that maximise space utilisation while maintaining structural integrity. Each project includes professional planning, material selection, and skilled installation to create valuable additional rooms that enhance property functionality and market value.
Design Services
Our architectural team develops customised loft designs tailored to individual requirements and property specifications. We create detailed plans that optimise headroom, storage, and natural light while ensuring compliance with building regulations. The service includes 3D visualisations and material selections to help clients visualise the final outcome before construction begins.
Planning Permissions
We manage all aspects of planning applications and building regulation approvals required for loft conversions. Our experienced team prepares technical drawings, submits documentation to local authorities, and handles any required modifications to ensure compliance. This service guarantees all work meets current standards while minimising delays during the construction process.
Construction
Our skilled craftsmen execute loft conversions with precision and attention to detail using high-quality materials. The construction process includes structural modifications, insulation, electrical and plumbing installations, and finishing touches. All work is performed by trained professionals under strict quality control measures to ensure durable, safe, and aesthetically pleasing results.
Structural Warranty
We provide a comprehensive 10-year structural warranty covering all aspects of our loft conversion work. This guarantee protects against defects in materials and workmanship, offering complete peace of mind. The warranty includes regular inspections and prompt remedial action for any issues that may arise during the coverage period.
Questions
What loft conversion options are available?
We offer various conversion types including dormer, hip-to-gable, mansard, and rooflight designs to suit different property styles and space requirements.
How long does a loft conversion take?
Most projects take 6-8 weeks from start to finish, depending on complexity and required planning approvals.
Do I need planning permission?
Many conversions fall under permitted development, but we handle all necessary applications and regulatory compliance as part of our service.
What about building regulations?
We ensure all work complies with current building standards and manage the approval process through local authority building control departments.
Can I add a bathroom in the loft?
Yes, we can incorporate bathrooms, en-suites, and wet rooms into loft designs while ensuring proper ventilation and plumbing integration.
What areas do you cover?
We operate across southern England including Hampshire, Berkshire, Oxfordshire, Buckinghamshire, Wiltshire, and Surrey.