Business Details
Your Trusted Architectural Design Partner in Aylesbury
Established over 30 years ago, Extension Designs has built a reputation as a trusted architectural design firm serving Aylesbury, Berkhamsted, and High Wycombe. Our team of experienced designers specialises in creating innovative architectural plans for new builds, loft conversions, and house extensions. We prioritise client collaboration, offering a free initial consultation to understand your vision before progressing to detailed CAD designs and planning applications. Our expertise extends to navigating building regulations and liaising with local authorities, ensuring your project meets all legal requirements.With a focus on quality and client satisfaction, we guide you through every stagefrom concept to approvalwhile maintaining transparency and professionalism. Our commitment to excellence is reflected in our longstanding industry presence and positive client testimonials, which highlight our ability to transform ideas into functional, aesthetically pleasing spaces.
Services
Architectural design
New builds
Home extensions
Planning applications
Building regulations
CAD services
Loft conversions
Highlights and features
- We have over 30 years of experience in architectural design and planning.
- Our team offers a free initial consultation to understand your project needs.
- We specialise in CAD design and navigating complex planning regulations.
- Our services cover Aylesbury, Berkhamsted, and High Wycombe with local expertise.
- We maintain transparency and professionalism throughout the design process.
What people say
Perfect designs
Excellent reputation
Happy with progress
Dedicated to client vision
Thorough design process
Services
Architectural design
We create tailored architectural designs for residential projects, including new builds and conversions. Our process involves collaborative consultations, CAD drafting, and iterative revisions to ensure alignment with client visions. Our expertise ensures designs meet aesthetic, functional, and regulatory requirements.
Planning applications
Our team prepares and submits detailed planning applications to local authorities, managing all communication and compliance checks. We advise on design adjustments to meet planning criteria, ensuring a streamlined approval process for extensions, conversions, and new developments.
Building regulations
We handle building regulation applications, preparing technical drawings and liaising with control departments. Our services ensure projects meet safety, accessibility, and energy efficiency standards, facilitating smooth approvals for structural modifications and new constructions.
CAD services
Using AutoCAD software, we produce precise technical drawings for planning, building regulations, and construction. These detailed plans serve as blueprints for contractors, ensuring accurate execution of designs while adhering to client specifications and legal requirements.
Home extensions
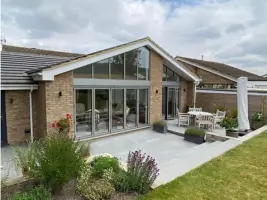
We specialise in designing single and two-storey extensions, optimising space for modern living. Our approach balances practicality and aesthetics, offering solutions for kitchens, living areas, and additional bedrooms while maintaining structural integrity and regulatory compliance.
People
Alan
Architectural Designer
Alan leads design projects at Extension Designs, combining over 30 years of industry experience with CAD expertise. He focuses on client collaboration, ensuring designs meet both functional needs and planning requirements while maintaining a personal touch throughout the process.
Questions
What architectural services do you offer?
We provide full architectural services including design plans, planning applications, building regulations compliance, and CAD drawings for new builds, extensions, and loft conversions.
Which areas do you cover?
We operate in Aylesbury, Berkhamsted, High Wycombe, and surrounding areas across Buckinghamshire.
How experienced are your designers?
Our team has over 30 years of combined experience in residential architectural design and planning.
What is your design process?
We begin with a free consultation, followed by site surveys, CAD design, and iterative revisions before submitting applications to authorities.
Do you offer free initial consultations?
Yes, we provide a free initial appointment to discuss your project requirements either at your home or via telephone.
Can you assist with builder recommendations?
While we don't work directly with builders, we can recommend local contractors and advise on obtaining competitive quotations.