Business Details
4 Years
experience
Expert Loft Conversions in London
Dawnus Construction Site Office specialises in transforming underutilised loft spaces into functional, elegant living areas tailored to individual client needs. With a focus on precision and customer satisfaction, the company offers a comprehensive service encompassing research, design, and construction. Their team prioritises client preferences, ensuring every project aligns with personal tastes and practical requirements. Utilising industry-standard materials and equipment, they deliver durable, high-quality conversions while maintaining strict safety protocols. The companys perfectionist approach guarantees meticulous attention to detail, from initial concept to final execution.Their London-based expertise spans diverse projects, including master bedrooms, home offices, and rentable apartments. A dedicated project manager oversees each conversion, ensuring seamless communication and adherence to client specifications. By minimising errors and budget overflows, they provide cost-effective solutions without compromising on quality or vision. Their commitment to client-centric design ensures every loft becomes a space of comfort, functionality, and pride. With years of experience, they combine technical proficiency with creative flair to deliver bespoke loft transformations across London.

Services
Loft Extensions
Dormer Conversions
Home Offices
Master Bedrooms
Storage Solutions
Staircase Installation
Interior Design
Safety Modifications
Project Management
Design Consultations
Details
- Year established: 2022
Highlights and features
- We offer over a decade of experience in bespoke loft conversions across London.
- Our client-centric design process ensures every project reflects your unique vision.
- We use industry-standard materials for durable, high-quality results.
- Our dedicated project managers guarantee seamless communication and execution.
- We prioritise safety with rigorous protocols and hazard prevention measures.
What people say
Bespoke design
Professional execution
Excellent communication
Value for money
Timely completion
Services
Loft Extensions
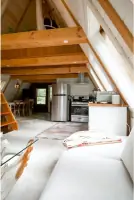
Transform your loft into functional living spaces such as bedrooms, offices, or rental units. Our extensions maximise property value while maintaining structural integrity. We incorporate client preferences for layout, storage, and aesthetics, ensuring every detail aligns with your lifestyle needs.
Dormer Conversions
Create additional headroom and natural light with custom dormer conversions. We design and build dormers that complement your propertys architecture while enhancing usability. Our team ensures compliance with building regulations and optimises space for long-term comfort.
Home Offices
Craft dedicated workspaces tailored to productivity and ergonomics. We integrate soundproofing, electrical infrastructure, and storage solutions to create professional environments. Our designs balance functionality with aesthetic appeal for remote working success.
Storage Solutions
Maximise loft utility with bespoke storage systems. We design custom shelving, cabinetry, and access points to organise belongings efficiently. Our solutions prioritise ease of access while maintaining a clutter-free, stylish interior.
Safety Modifications
Enhance safety with child gates, non-slip flooring, and hazard-free staircases. We implement industry-standard safety measures to protect occupants. Our modifications ensure compliance with regulations while maintaining practicality and design cohesion.
Questions
What types of loft conversions do you offer?
We specialise in dormer conversions, home offices, master bedrooms, and storage solutions tailored to your property’s structure and needs.
Do I need planning permission for a loft conversion?
Most conversions fall under permitted development, but we advise on local regulations and handle compliance requirements for London properties.
How long does a loft conversion take?
Projects typically take 6-10 weeks depending on complexity, with minimal disruption to your daily routine.
What is the minimum ceiling height required?
A minimum of 2.2m from floor joists to the highest point is recommended for viable conversions.
Can flats have loft conversions?
Yes, if you own the freehold. We assess structural feasibility and obtain necessary approvals for London flat conversions.