Business Details
26 Years
experience
Trusted Timber Frame Construction in Carnforth
Lakeland Timber Frame has been crafting high-quality timber frames for 25 years, delivering tailored solutions for self-builders, architects, and contractors across the UK. Our expertise lies in blending traditional craftsmanship with sustainable materials and modern technology, ensuring every project reflects the client's vision. We specialise in energy-efficient homes, extensions, and commercial structures, from frame-only kits to full installation.With in-house CAD modelling and rigorous structural checks, we guarantee precision and compliance with exacting standards. Our mission is to transform ideas into durable, high-performance timber structures while prioritising sustainability, collaboration, and client satisfaction. Our team's dedication to excellence ensures every frame meets the demands of today's standards and tomorrow's expectations.
Services
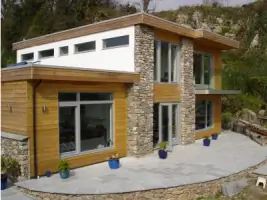
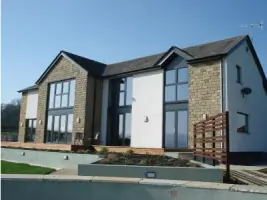
Timber Frame Homes
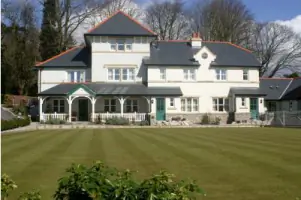
Extensions
Outbuildings
Insulation Options
Easi-Joists
Details
- Year established: 2000
Highlights and features
- We have 25 years of experience in timber frame construction.
- Our in-house CAD modelling ensures precise, custom designs.
- In-house manufacturing guarantees quality and efficiency.
- We prioritise sustainable materials from certified renewable forests.
- We offer personal service with a focus on client collaboration.
Associations and certifications
- PEFC
- Forest Stewardship Council (FSC)
Services
Timber Frame Homes
Custom-designed timber frame homes combine traditional appeal with superior energy efficiency and fast build times. Built using responsibly sourced timber and modern engineering, these structures offer thermal performance, structural integrity, and aesthetic flexibility, supporting low-carbon or Passivhaus standards as required.
Extensions
We design and construct timber frame extensions tailored to residential properties, ensuring seamless integration with existing structures. Our solutions provide sustainable, thermally efficient additions for kitchens, conservatories, or multi-storey expansions, completed with precision and minimal disruption.
Outbuildings
Timber frame outbuildings include stables, lodges, offices, and workshops, built to the same exacting standards as residential projects. These structures offer durability, sustainability, and adaptable design, suitable for both domestic and commercial applications.
Insulation Options
Our insulation packages enhance thermal performance in timber frames, reducing energy consumption by up to 40%. Factory-fitted solutions ensure consistent quality, compliance with regulations, and long-term carbon storage within the building's structure for improved eco-efficiency.
Easi-Joists
Easi-joists are open-web floor systems designed for precision manufacturing and rapid on-site assembly. They provide structural stability, accommodate services like electrics and plumbing, and support weather-resistant decking for efficient, durable flooring solutions.
People
Keith Cordukes
Director
Keith Cordukes leads Lakeland Timber Frame, overseeing operations and maintaining high standards in sustainable timber construction. With decades of industry experience, he drives the company's commitment to precision, innovation, and client collaboration.
Emma Beaman
Office Manager
Emma Beaman manages administrative operations at Lakeland Timber Frame, ensuring efficient coordination between clients and teams. Her organisational expertise supports the company's focus on responsive, client-first service and smooth project delivery.
Joseph Beaman
Metal Web Joist Designer
Joseph Beaman designs metal web joists, combining technical precision with structural expertise to optimise flooring systems. His work ensures the efficiency and durability required for Lakeland Timber Frame's high-performance buildings.
Barry Kirkwood
Timber Frame Designer
Barry Kirkwood specialises in timber frame design, utilising CAD software to create custom solutions that balance aesthetics, functionality, and sustainability. His attention to detail ensures compliance with structural and regulatory standards.
Graeme Pilling
Timber Frame Consultant
Graeme Pilling provides expert consultation for timber frame projects, guiding clients from concept to completion. His deep knowledge of sustainable materials and construction methods supports tailored, high-quality outcomes.
Questions
What's included in a standard timber frame supply package?
Our standard package includes external/internal wall panels, floor joists, roof timbers, structural elements, cavity closers, and wall ties. Insulation packages and factory-fitted options are also available.
Do you offer a full supply and erect service?
Yes, we provide supply-only or supply-and-erect services. Erection includes delivery, cranes (if needed), and all necessary travel/accommodation for our experienced teams.
Can timber frame homes be finished with brick or stone?
Yes, timber frames can be finished with brick, stone, render, or timber cladding, allowing for traditional or modern aesthetics that match local architectural styles.
How long does it take to erect a timber frame?
Most frames can be erected and made weather-tight in 3-10 working days, depending on size and complexity, once foundations are ready.
What types of buildings do you construct besides houses?
We design and build extensions, stables, lodges, offices, workshops, and other outbuildings, all to the same high standards as our residential projects.
Do you support self-build projects?
Yes, we offer a co-operative self-build service, providing CAD designs, structural verification, and supply/erection options tailored to your needs.