Business Details
9 Years
experience
Expert Loft & Garage Conversions in Essex
Established in 2017, Proloftsessex is a family-run business specialising in loft conversions, extensions, and garage conversions across Essex. We prioritise quality craftsmanship and customer satisfaction, employing fully qualified professionals to deliver tailored solutions. Our comprehensive service includes architectural design, planning permissions, and building control liaisons, ensuring seamless project execution. With a focus on enhancing existing properties, we offer free site visits, evening appointments, and transparent pricing.Our team maintains open communication throughout every project phase, from initial consultation to final handover, supported by a decade of combined industry experience. Backed by numerous client testimonials, we guarantee a professional finish with no hidden fees, offering a ten-year maintenance plan for plumbing and boiler installations.

Services
Loft Conversions
Garage Conversions
Extensions
Architectural Design
Planning Permission
Details
- Year established: 2017
Highlights and features
- We focus exclusively on Essex for localised expertise
- Only qualified craftsmen handle your project
- Full-service package from design to completion
- Free site visits with flexible evening appointments
- 100% transparent pricing with no hidden fees
What people say
Excellent finished product
Professional and respectful
Transparent pricing
No hidden fees
Seamless process
Services
Loft Conversions
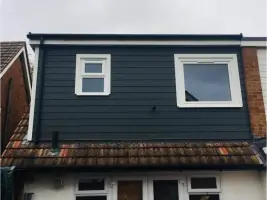
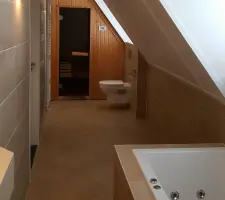
We specialise in converting unused loft spaces into functional rooms while maintaining structural integrity. Our process includes architectural design, building control compliance, and installation of Velux windows or dormer extensions. Each project maximises headroom and natural light, creating bedrooms, bathrooms, or home offices tailored to your needs. All conversions include a ten-year maintenance plan for plumbing systems.
Garage Conversions
Transform redundant garages into valuable living areas such as family rooms, home gyms, or utility spaces. Our conversions maintain property aesthetics while improving functionality, with options for electrical upgrades and insulation. We handle planning permissions where required and ensure seamless integration with existing home layouts through expert structural modifications.
Extensions
Create additional living space without relocating through our bespoke extension services. We specialise in single and double-storey additions that complement your property's architecture. Our process includes structural calculations, building regulation compliance, and integration of modern energy-efficient materials for improved property value and comfort.
Architectural Design
Our in-house architectural team provides detailed plans and 3D visualisations for conversions and extensions. Services include space optimisation, material selection, and preparation of technical drawings for planning applications. We ensure designs maximise natural light and storage while meeting all building regulations and your specific lifestyle requirements.
Planning Permission
We manage the entire planning process for conversions and extensions, including submission of applications and liaison with local authorities. Our expertise ensures compliance with building regulations and preparation of necessary documentation for certificate of lawful development, minimising delays and ensuring project approval.
Questions
What areas do you cover?
We operate exclusively within Essex, allowing us to maintain close relationships with local authorities and suppliers while providing tailored service to our community.
Do I need planning permission?
Approximately 75% of loft conversions and extensions don't require planning permission, but we'll handle all necessary applications and provide certificates of lawful development when needed.
How long does a typical conversion take?
Most loft conversions take 8-12 weeks, while garage conversions typically require 6-8 weeks, depending on project complexity and weather conditions affecting external work.
What payment options are available?
We offer staged payment plans with clear schedules provided upfront, ensuring no hidden costs or unexpected charges throughout your project.
Do you offer guarantees?
All our work includes a ten-year maintenance plan for plumbing and boiler installations, with all projects covered by our commitment to quality and customer satisfaction.
Can you help with design ideas?
Our team provides detailed design consultations with 3D visualisations, offering expert suggestions to maximise space efficiency and aesthetic appeal based on your specific requirements.